We have a kitchen remodel getting close to wrapping up here in Santa Barbara. The dated kitchen and appliances were due for a update and we were asked to create an economic re-design of this large kitchen with a beautiful view out over the pool area towards the ocean. We responded by suggesting that the footprint of the kitchen remain the same and the locations of the plumbing fixtures and major appliances remain to avoid costly changes to the plumbing and electrical system. Secondly we recommended not changing the granite countertop which are nice dark shade but swapped out the cabinet fronts and side panels to upgrade the appearance. We added new cabinet doors with glass to further open up and “lighten” the feel of the kitchen while allowing for display of platters/bowls etc. All the cabinet doors and drawers received new soft close hinges and rails which adds to the level of quality expected in a project like this. We replaced the old under cabinet lighting with new efficient LED linear fixtures that are placed to not have hot and cold spots in the light pattern. We then removed the old gas cooktop and cut the counter top and removed the lower cabinet to allow a new 36″ dual fuel Wolf Range to slide in. We then removed the old cabinet mounted noisy exhaust fan and upper cabinet to expose the wall to emphasize the height of the ceilings. This gave us the opportunity to create a boldly tiled backsplash that would play off the clean lines of the appliances and the more traditional cabinets. We looked at many tile samples that ranged from ceramic tiles to cement tiles from Granada Tile but went with a handmade tile with a lithograph print produced by Cle Tile that took the design to another level. Take a look at the progress photos and let us know what you think!
What’s on the desk today?
A quick shot of what is on the desk today.
We are preparing for a client meeting for our Sierra Madre Residence which is an addition and remodel to a home in the foothills of Santa Barbara. We have a study model, drawings and a couple of renderings to review some tweaks to the roof form and interior layout. We think they are going to love the changes! We use study model to communicate the overall form of the house as well as how the house interacts with the topography. The drawings are best for communicating the layout and dimensions of the house while the renderings really express the materiality and quality of light and shadow.
Sierra Madre Progress – Santa Barbara Architects
We are making solid design progress in our Sierra Madre residence which is an addition and remodel set in the foothills of Santa Barbara. We have made a few tweaks to improve the floor plan for the master bedroom and bath which also makes for a better experience in the great room. As you can see we are fully in the computer now, adding detail to the model like materials, furnishing and lighting fixtures. We go back and forth between the plan views and 3d views like these to look for opportunities to improve the design. The computer model lets us get into the finer layers of design earlier in the process, you couldn’t do this with a 2 dimensional CAD program.
These are raw views from the model so you are seeing what we see while we work. In this interior view we are looking out from the kitchen at how the materials are working together, how much the new roof floats over the wall on the right, how do the pendant lighting fixtures look at these levels… plenty of decisions to make
In this view we are experimenting with how the lowest level appears and how the changes to the master bedroom addition look with the roof flying over it.
We put this much energy into all of our projects to ensure we are producing unique and site specific design.
Like what we do? Get in touch with us
805.455.0574
kevin@kevinmoorearchitect.com

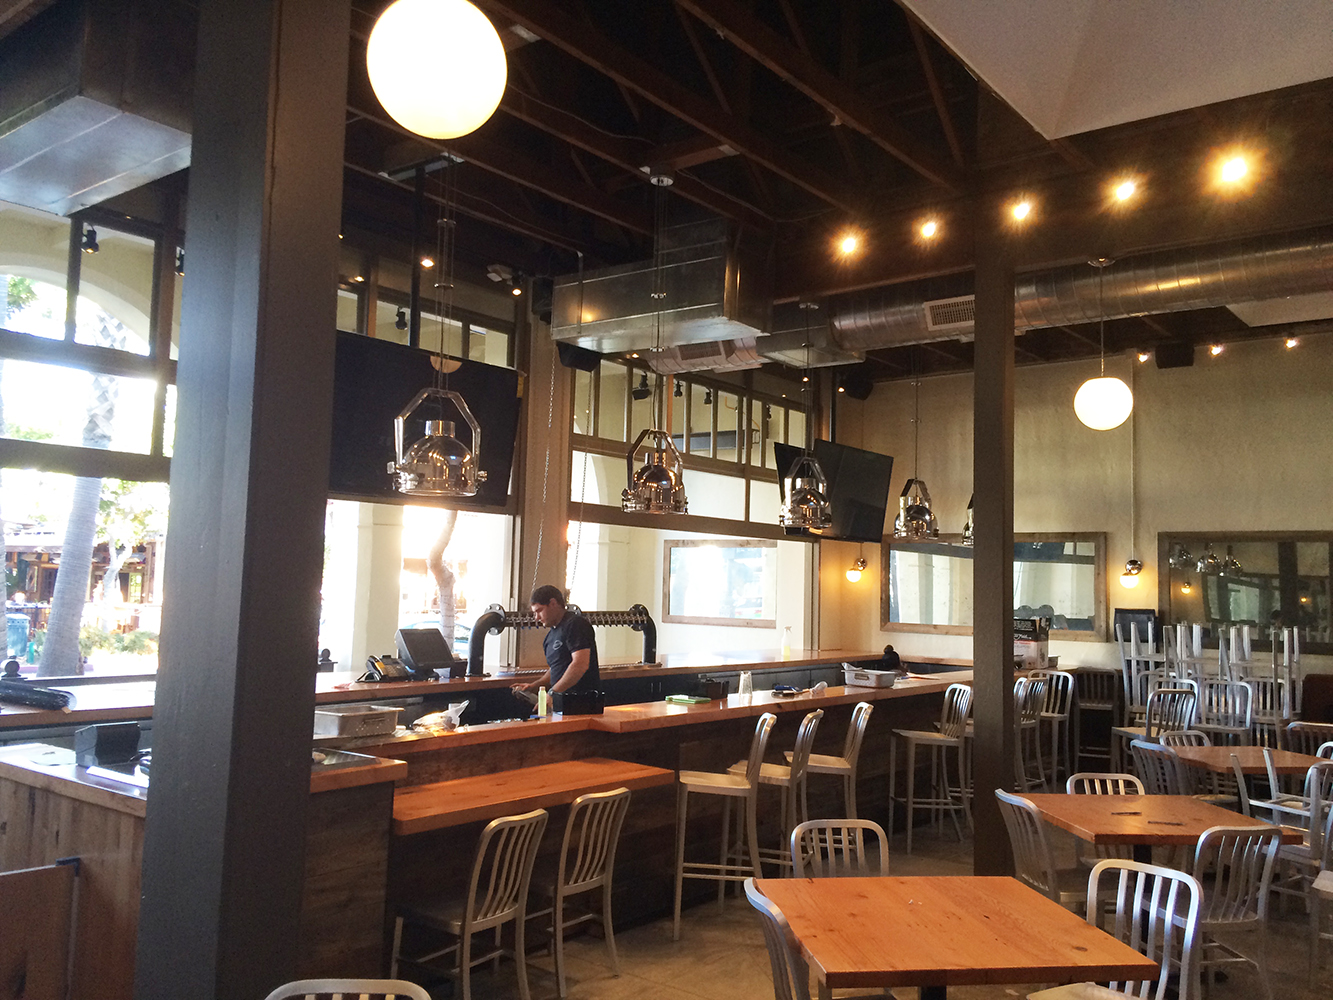


Patxi’s Pizza Santa Barbara Restaurant Design
Just a few weeks away from opening! Patxi’s Pizza at 515 State Street is coming together nicely and we are excited to see it full of happy customers very soon. We worked as a consultant to assist in the restaurant’s design and permitting with the team at DMHA and Henry Lenny Design Studio. The construction is being taken care of by Frank Schipper Construction Co.
The barriers came down and the transformation can now be seen. Stop by, take a look and let us know what you think! As a Santa Barbara Architect it is gratifying to see a project move quickly thru the design process, be built and open for business.
The Process, Modern Beach Shack Addition and Remodel
Doing the work to bring this home to life…
A view behind the scenes of the documentation process of our Santa Barbara Mesa Modern Beach Shack project. The project is an addition of a master bedroom and bath to the second floor, a new living room and entry and a dining room and kitchen remodel, This is where we carefully craft the details that make our projects unique and special. We filter thru the thousands of choices and options on behalf of the client to specify the materials, finishes and fixtures for the project. The doors, windows, sinks, faucets, lighting etc. are all determined, noted and detailed within the drawings. This allows the contractor to accurately price the work and gives the client confidence that the budget will stay as quoted and the project stays on schedule.
Santa Barbara Mesa Beach Shack Interiors





We are moving along with the design of our Mesa Beach Shack here in Santa Barbara and wanted to share some progress. These images show are how we work thru the interior design process. We use the computer model as a tool for exploration and communication with the client. In a single meeting the client was able to understand the possibilities and materiality we had in our minds, how we had opened up the space the south to flood the addition with light. We made a few small moves to provide some built-in storage and modulation of the walls. We are thinking of using flooring and tile from a company called Porcelanosa which we really like. They produce beautiful ceramic and stone finishes with incredible patterns and colors that fit our modern aesthetic. You can see some images from the Porcelanosa website below. The client was very excited to see the progress and understands how the spaces could look. In our minds this is what Architecture is and what Architects do. The design of a building does not stop at the exterior, the interiors must be just as carefully considered. Stay tuned for more updates in the future.
Like what we do? Get in touch with us:
805.455.0574
kevin@kevinmoorearchitect.com
New project! Santa Barbara Style addition and remodel
We have a new project in the early design phase. Located in the San Roque neighborhood of Santa Barbara this project consists of an addition and remodel to an original house providing a master suite and new kitchen and dining room. We have created a outdoor space that connects directly to the dining area promoting easy indoor and outdoor living. The addition frames an outdoor living space with fireplace and built-in seating, learn more about these outdoor design principles here. We dipped into our knowledge base to produce a design that gave the client everything they needed but done smartly to avoid unwanted costs as outlined in our previous post here.