Modern Times Opens on State St!

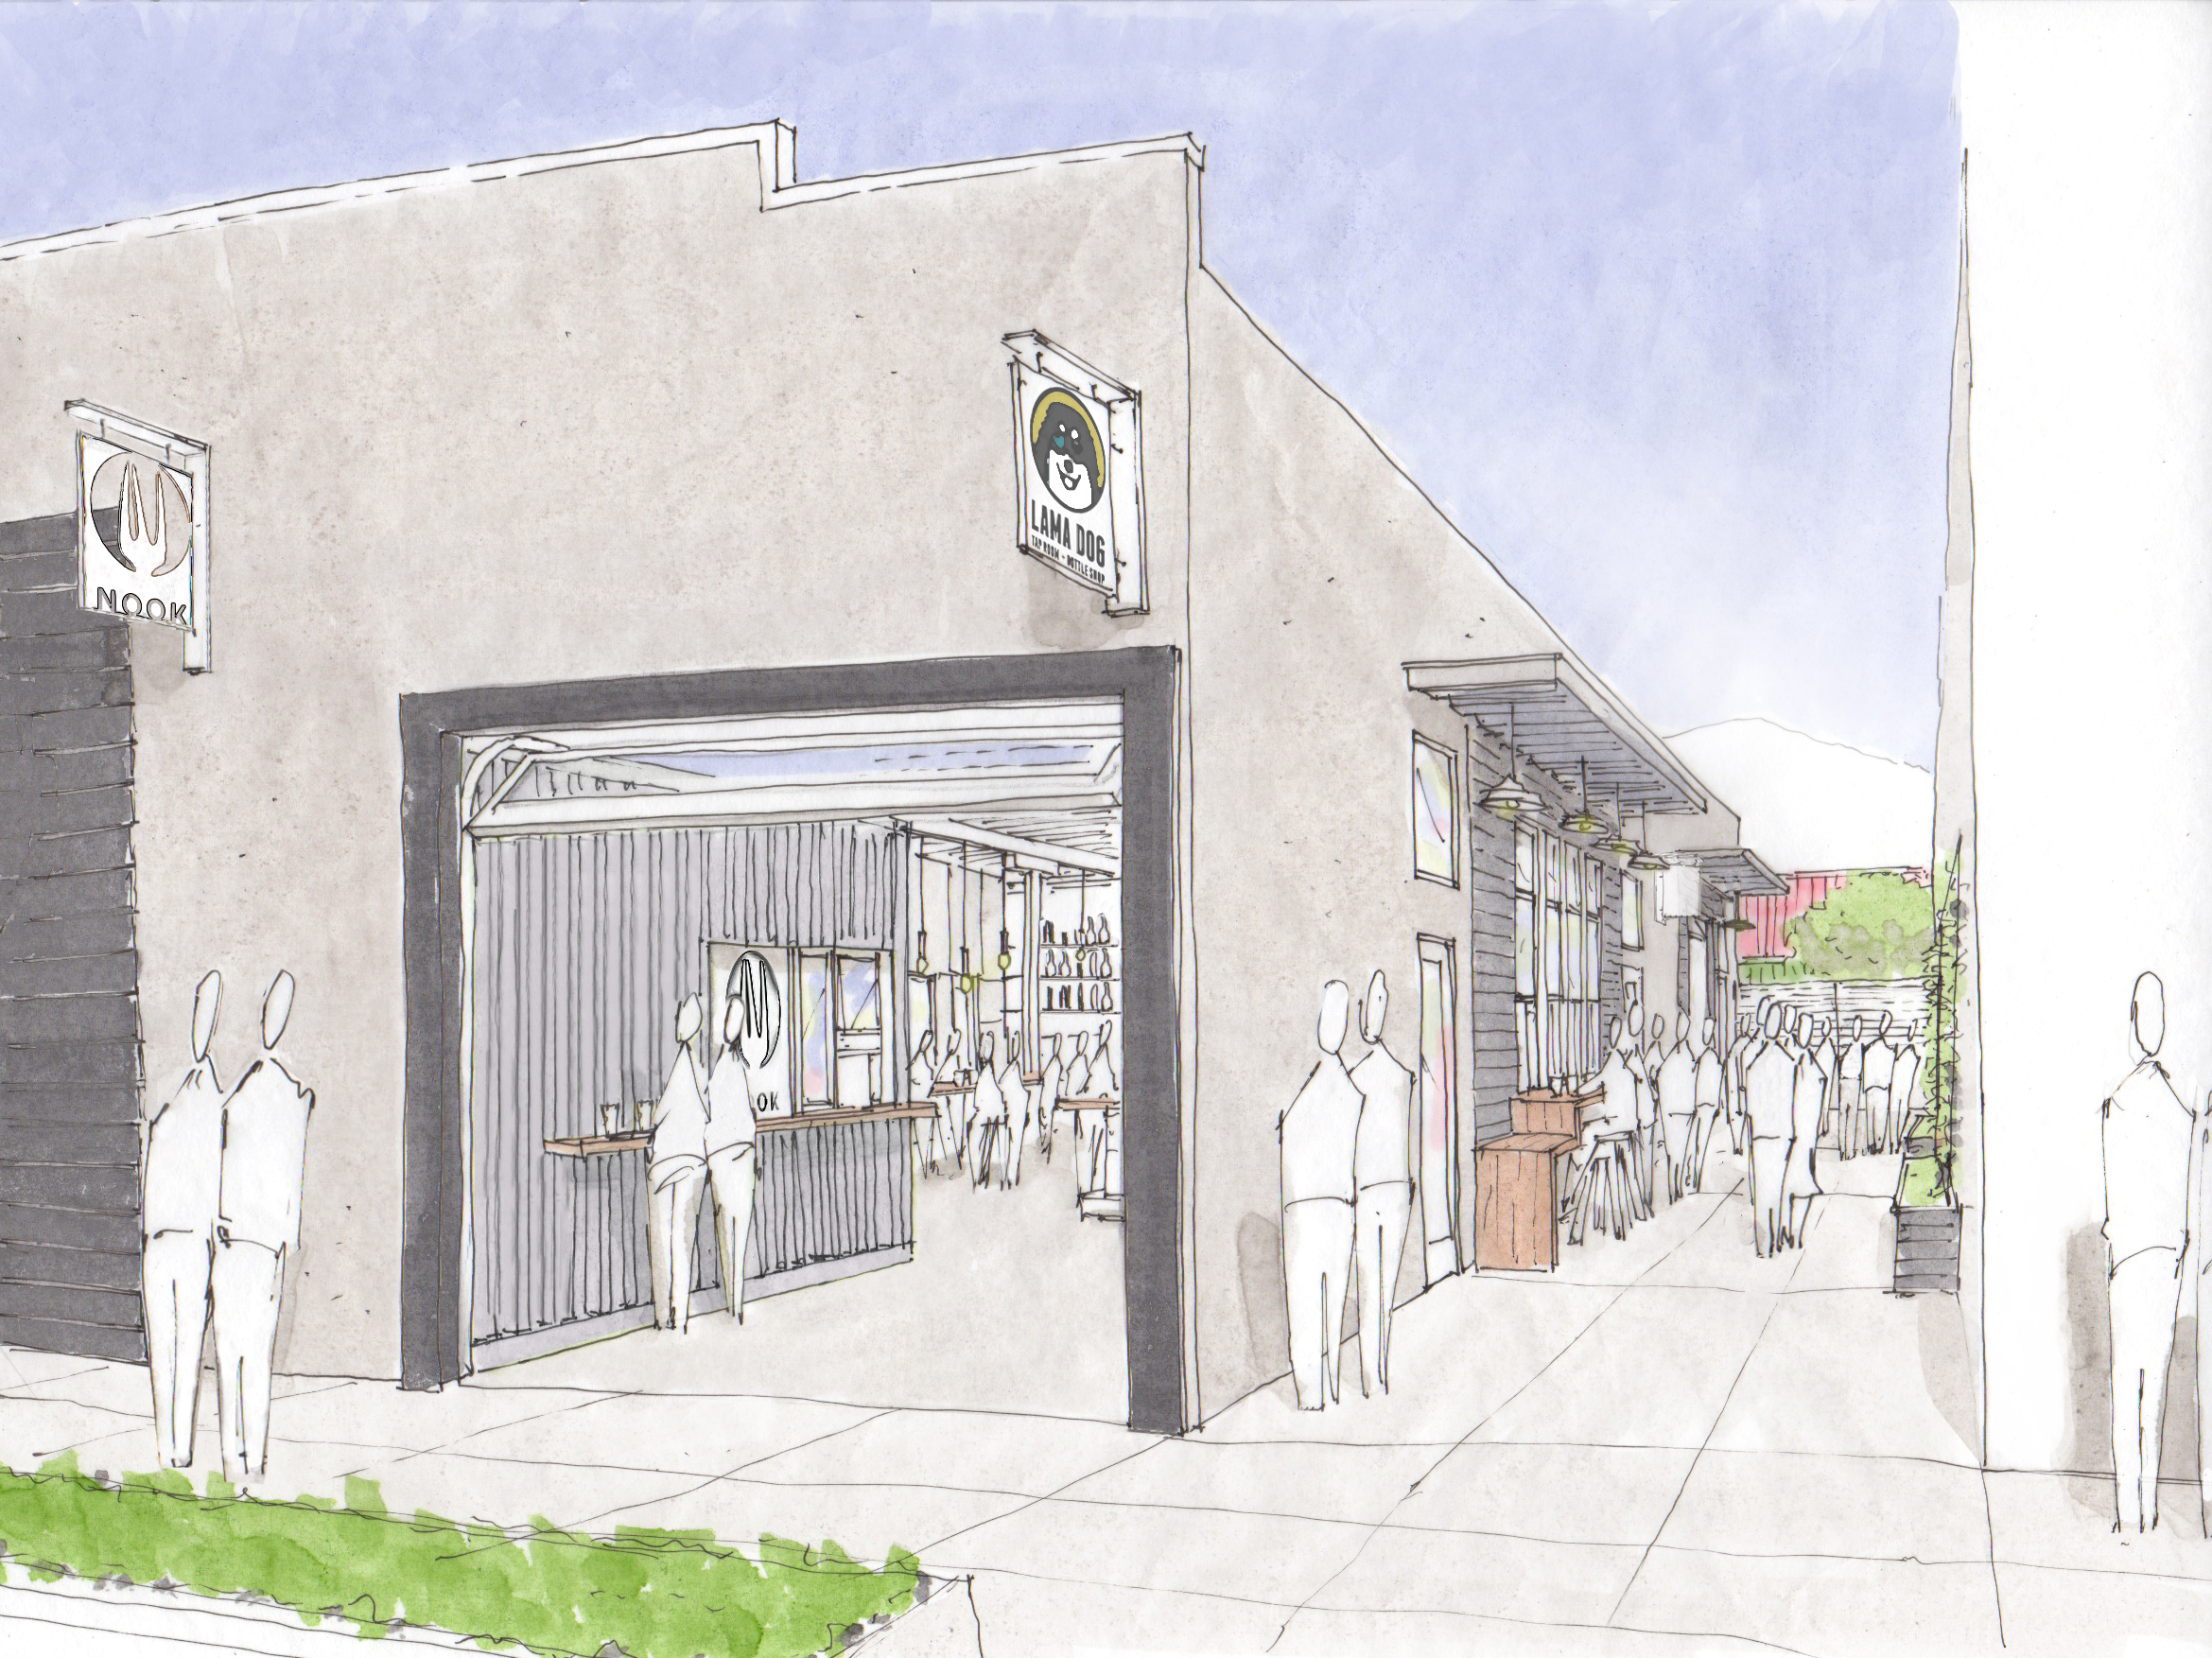
We are proud to announce that Modern Times Beer is now open on State St. in Santa Barbara. This completes the last piece of the puzzle for our Kims Service Dept. project located at 418 State St. Modern Times joins Shaker Mill, Cubaneo and Gear to create a destination multi-tenant project that has something for everyone.

The new Modern Times bar


Modern Times serves great beer but they also offer wine, coffee and incredible vegan food from their kitchen. The interior design is a combination of sleek and colorful with a backdrop of weird and wacky elements.

Modern Times Interior


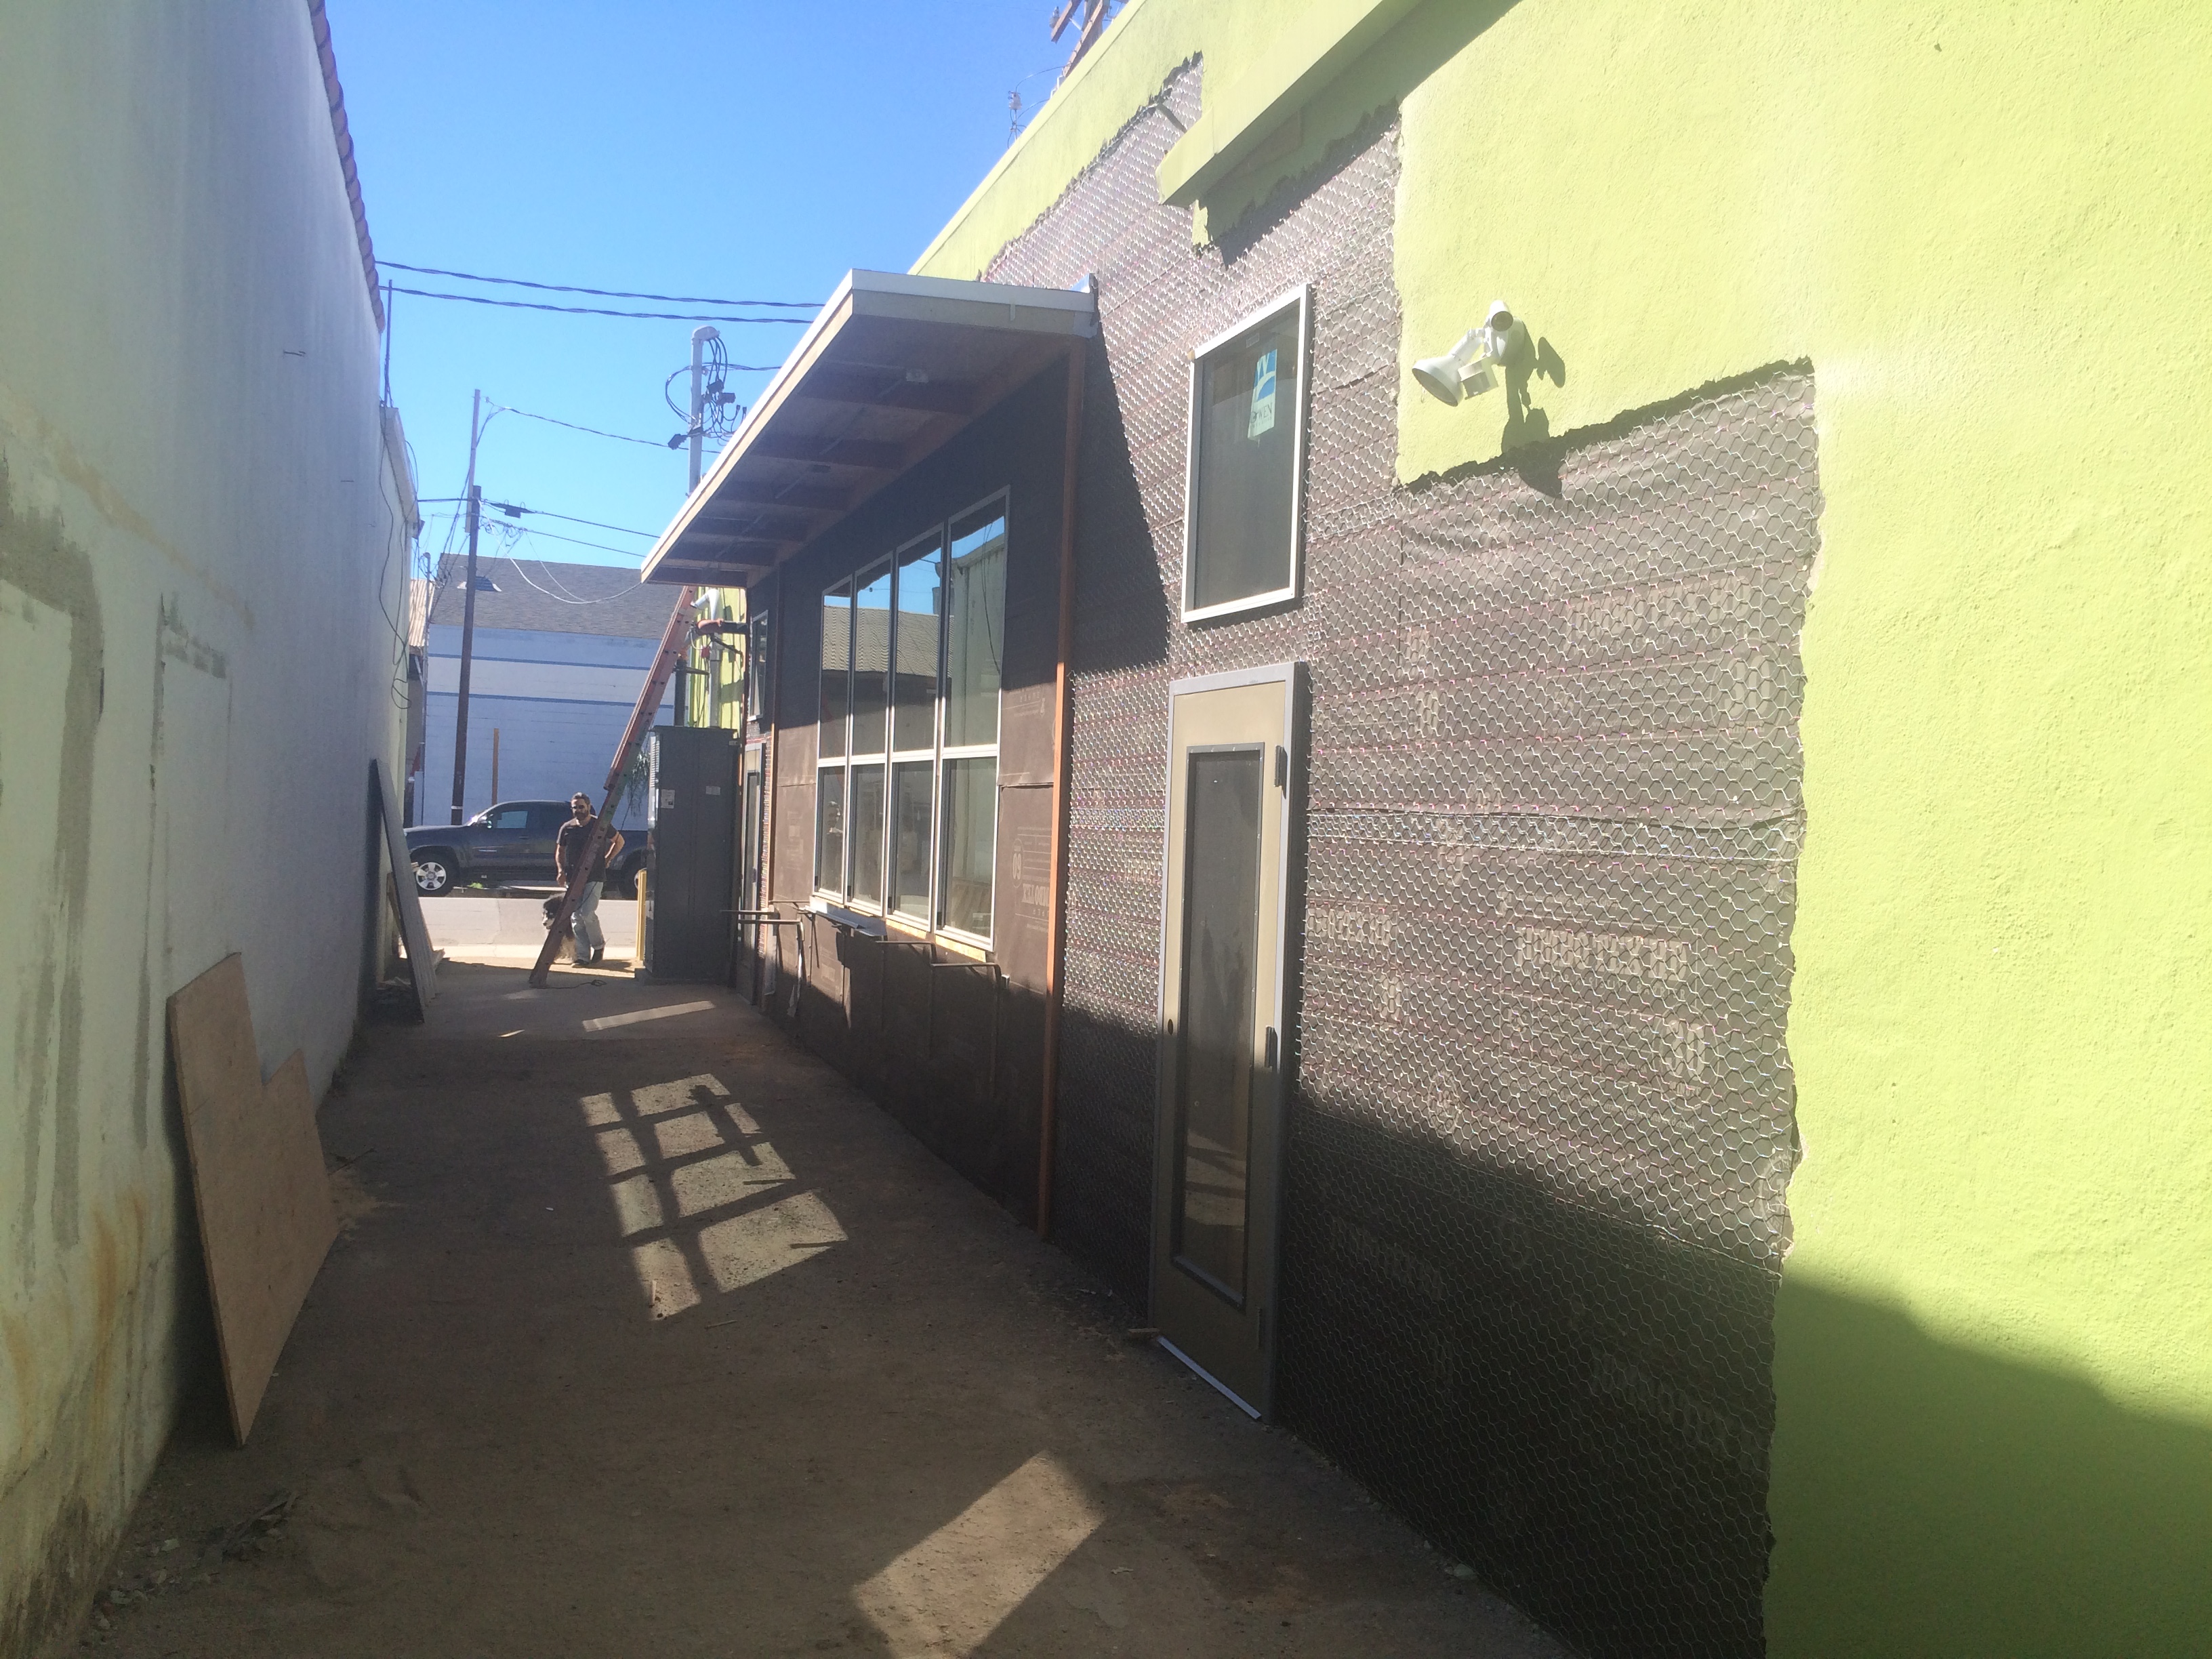
Our bar design wraps around the tap wall and extends outside thru the folding door creating a great connection to the outdoor patio. Outside you can sit at the bar or a variety of seating options while you drink a beer and eat with friends. You can see the before and after images below. The first time we visited this space we could see the potential hidden behind years of junk and misuse. All the original textures and materials were there we just needed to bring the space to life

Modern Times Patio Now
Patio Area Before

Sierra Madre House Now Under Construction!

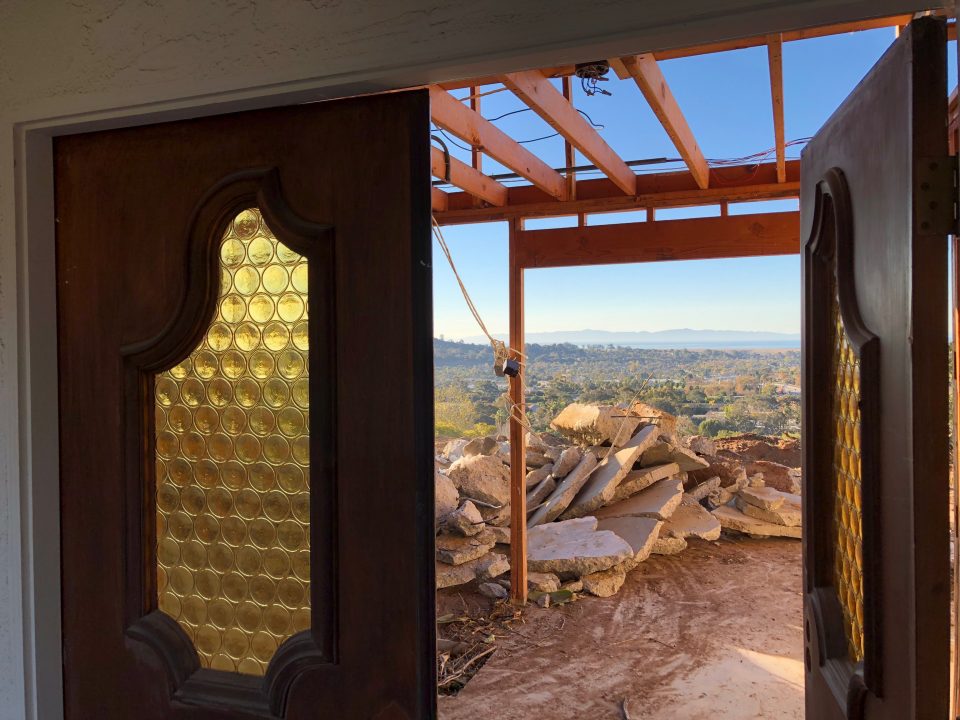
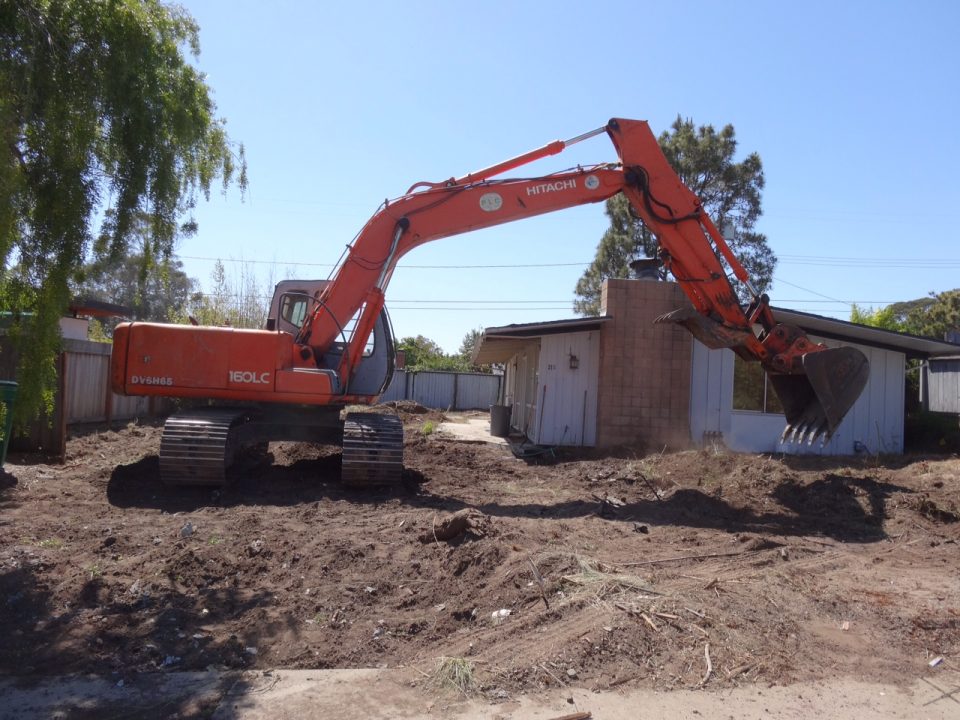

It is happening! This hillside home in Santa Barbara is under construction, transforming a dark and dull house into a bright modern home that is designed to take advantage of the views to the ocean and the city below. See here for the future look

IMG_7687

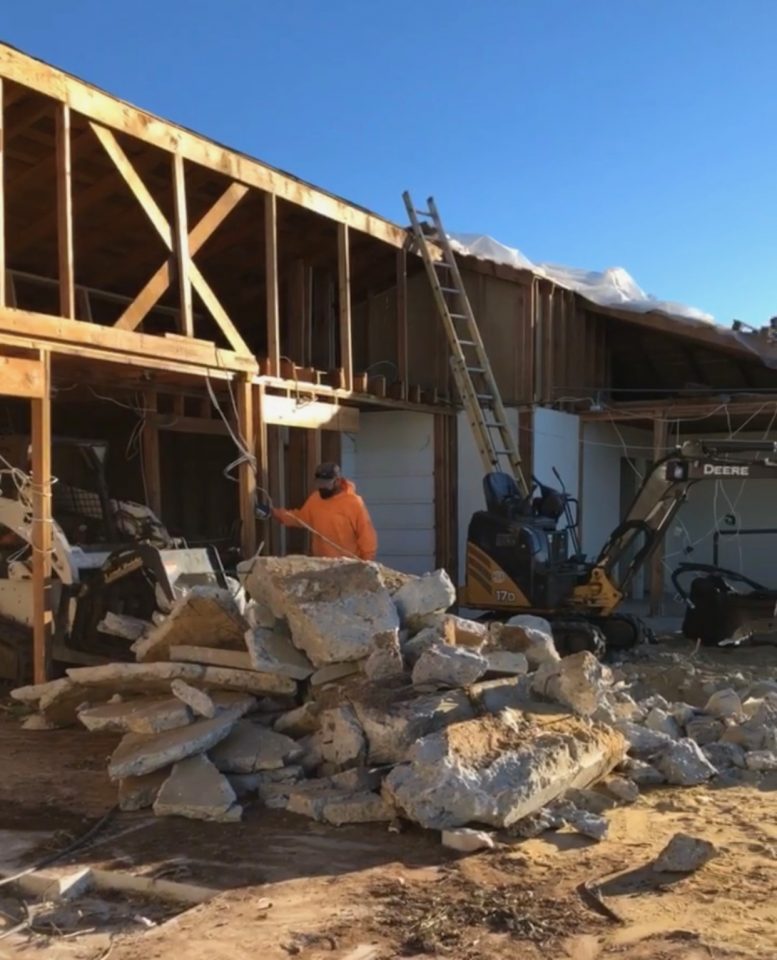
The first steps are the demolition of the back of the house and the start of grading, lots of noise, dust and dirt at this point and a bit hard for the owners to see how it will all come together. But as the saying goes, you have to go backwards first before we can go forwards. The contractor and the subcontractors will be working to remove a portion of the concrete slab to make room for the grading equipment to lay the soil back and start the foundations for the lower level.

The expectation is that the construction will take 10 to 11 months to complete, it should take about a month to complete the grading and demolition. Once this is done the work will start on the foundations and various water proofing required for the lower level that is partially buried in the hillside. Then finally the walls can start to be built and this home will start to take its shape.

Check back soon for updates on the construction of this project!


IMG_7708

Modern Beach Shack Progress

Our modern beach shack project located here on the Santa Barbara Mesa has been progressing well. After a brief pause while we worked with the owner to include additional changes to the kitchen and the rest of the house the project is coming to a close.

Here is the street elevation as the stain was going on the cedar siding. You can see the thin windows wrapping around the upper floor bringing light in from all sides and the mitered glass corner window in the lower right providing views out into the garden.

street elevation

street elevation

Below is the current view of the rear of the addition. Here you can see the master suite on the upper floor with the deck providing views out to the ocean. On the ground level is the garage which can be used for a number of uses, we included big sliding glass doors on the back wall to help connect this space to the back yard

IMG_7312

Here is the view from the living room, the view doesn’t look like much right now but the landscape plan includes plans for a new fence and plenty of planting

IMG_7238

This is the new stair leading to the master suite upstairs. We designed this with a thin steel stringer and open treads to try and bring as much light thru the space as possible. To the left you can see the beginning of the installation of the pivoting glass front door.

IMG_6993

The master bath tub sits within what we call a wet area meaning that the shower is also within this space. The shower is not enclosed in glass which helps make the space feel larger. There is also the big bonus of being able to see the ocean from the shower.

IMG_7393

We are very excited to see this project coming to completion for the owners, hopefully soon they will be moving in and getting a feel for their new home!

Santa Barbara Beach House Progress

We’ve been visiting the construction site of our Santa Barbara Mesa Beach House design and wanted to share a few photos of the progress.

Below you can see the stages of construction that have happened over the course of a few months.

beach house foundation and existing house

beach house foundation and existing house

Above you can see the portion of the existing house that remains and the formwork for the foundations of the addition. The addition is happening mainly in the front yard so access hasn’t been a problem.

beach house foundation

beach house foundation

After the foundation and slab were poured and cured the framers start their work on the ground floor. Below you can see the corner window element and the how all the structure works together to achieve this.

beach house corner window

beach house corner window

beach house second floor framing

The next time we visited they had the second floor framing underway and the start of the roof framing. The project seems like it goes at warp speed during this phase and suddenly the form of the house is apparent.

beach house second floor view

beach house second floor view

We always knew that there would be a ocean view but you never really know until you get up there. In this case what a great surprise to find beautiful views looking out toward the channel islands from the master bedroom.

Street Elevation

Street Elevation

Here is the current view of the project from the street, quite a change for this little house. Check back in for more photos soon!

Funk Zone Restaurant Progress

Check out the latest photos from our Santa Barbara Funk Zone restaurant progress!

Interior View

Interior View

Lama Dog and The Nook

Lama Dog and The Nook

IMG_4642

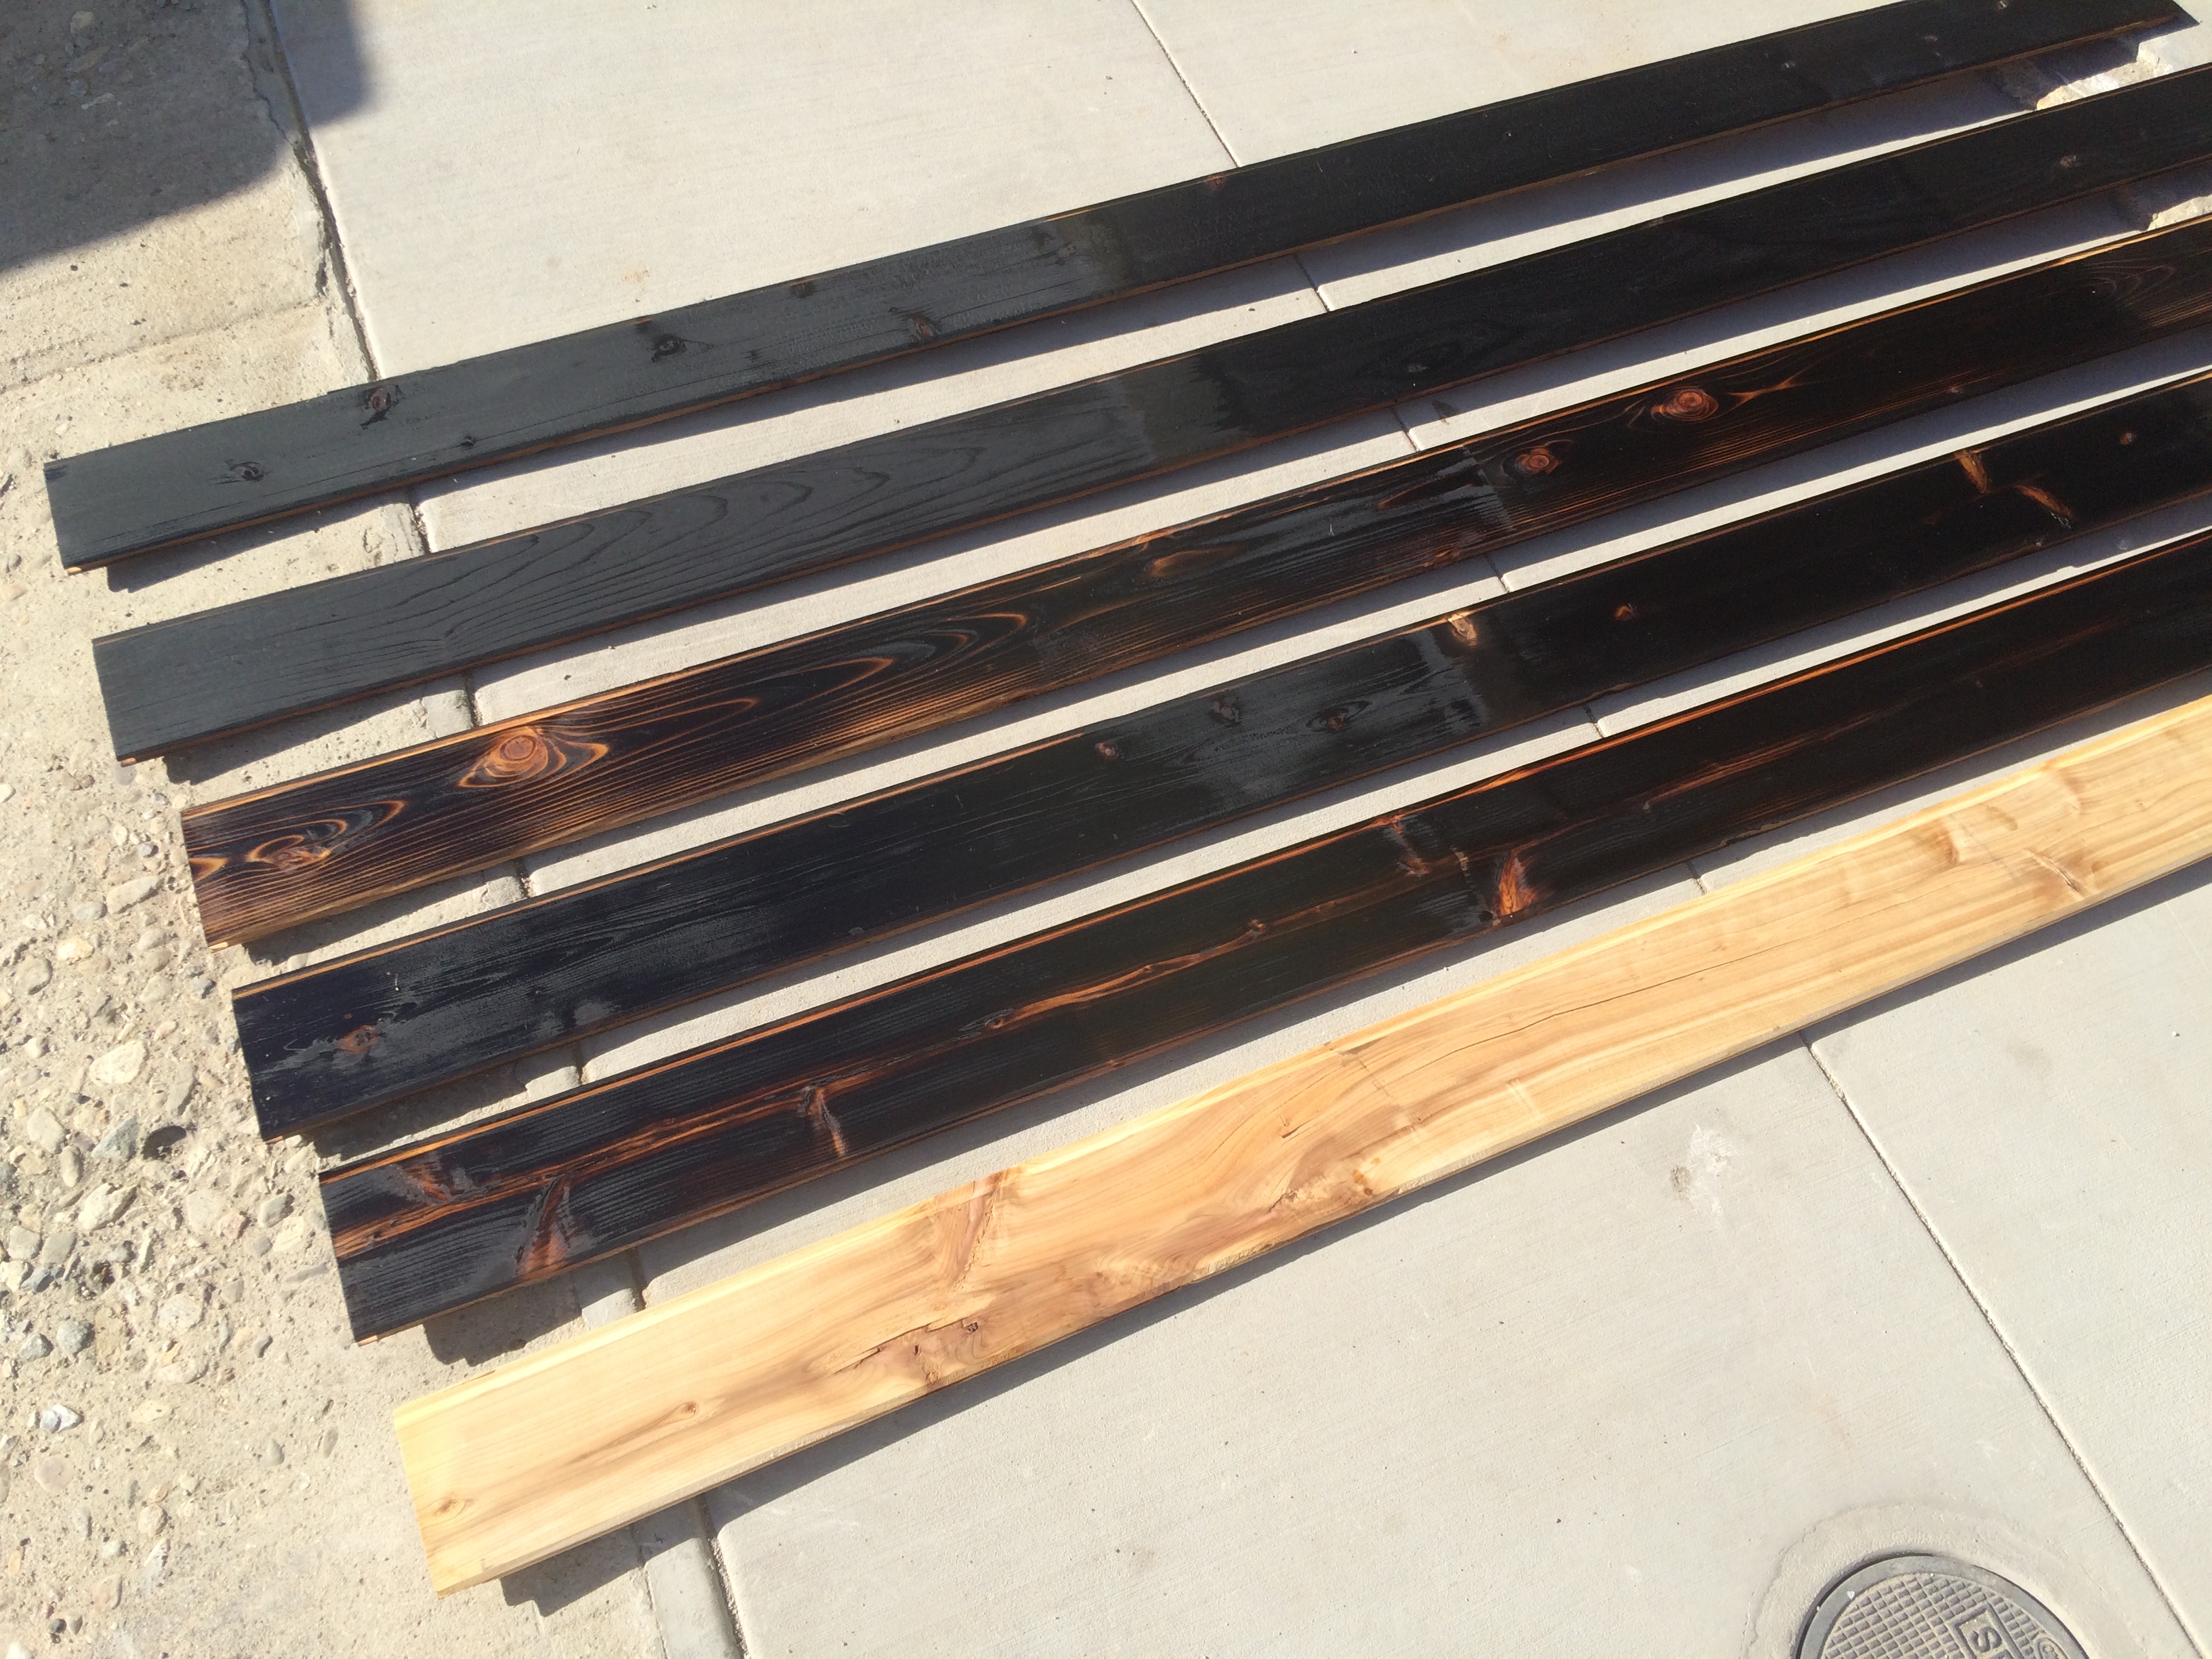
The exterior is not far away from being complete, the doors and windows are in and the new siding is being prepared for installation. We have selected cedar siding with a charred finish as an accent around the outdoor bar. This is a traditional Japanese practice called Shou Sugi Ban, which is created by charring the wood with a large propane torch. Below you can see the variety of finishes that this technique can impart. We are very excited to see this installed and finished it will be a very unique element.

charred wood samples

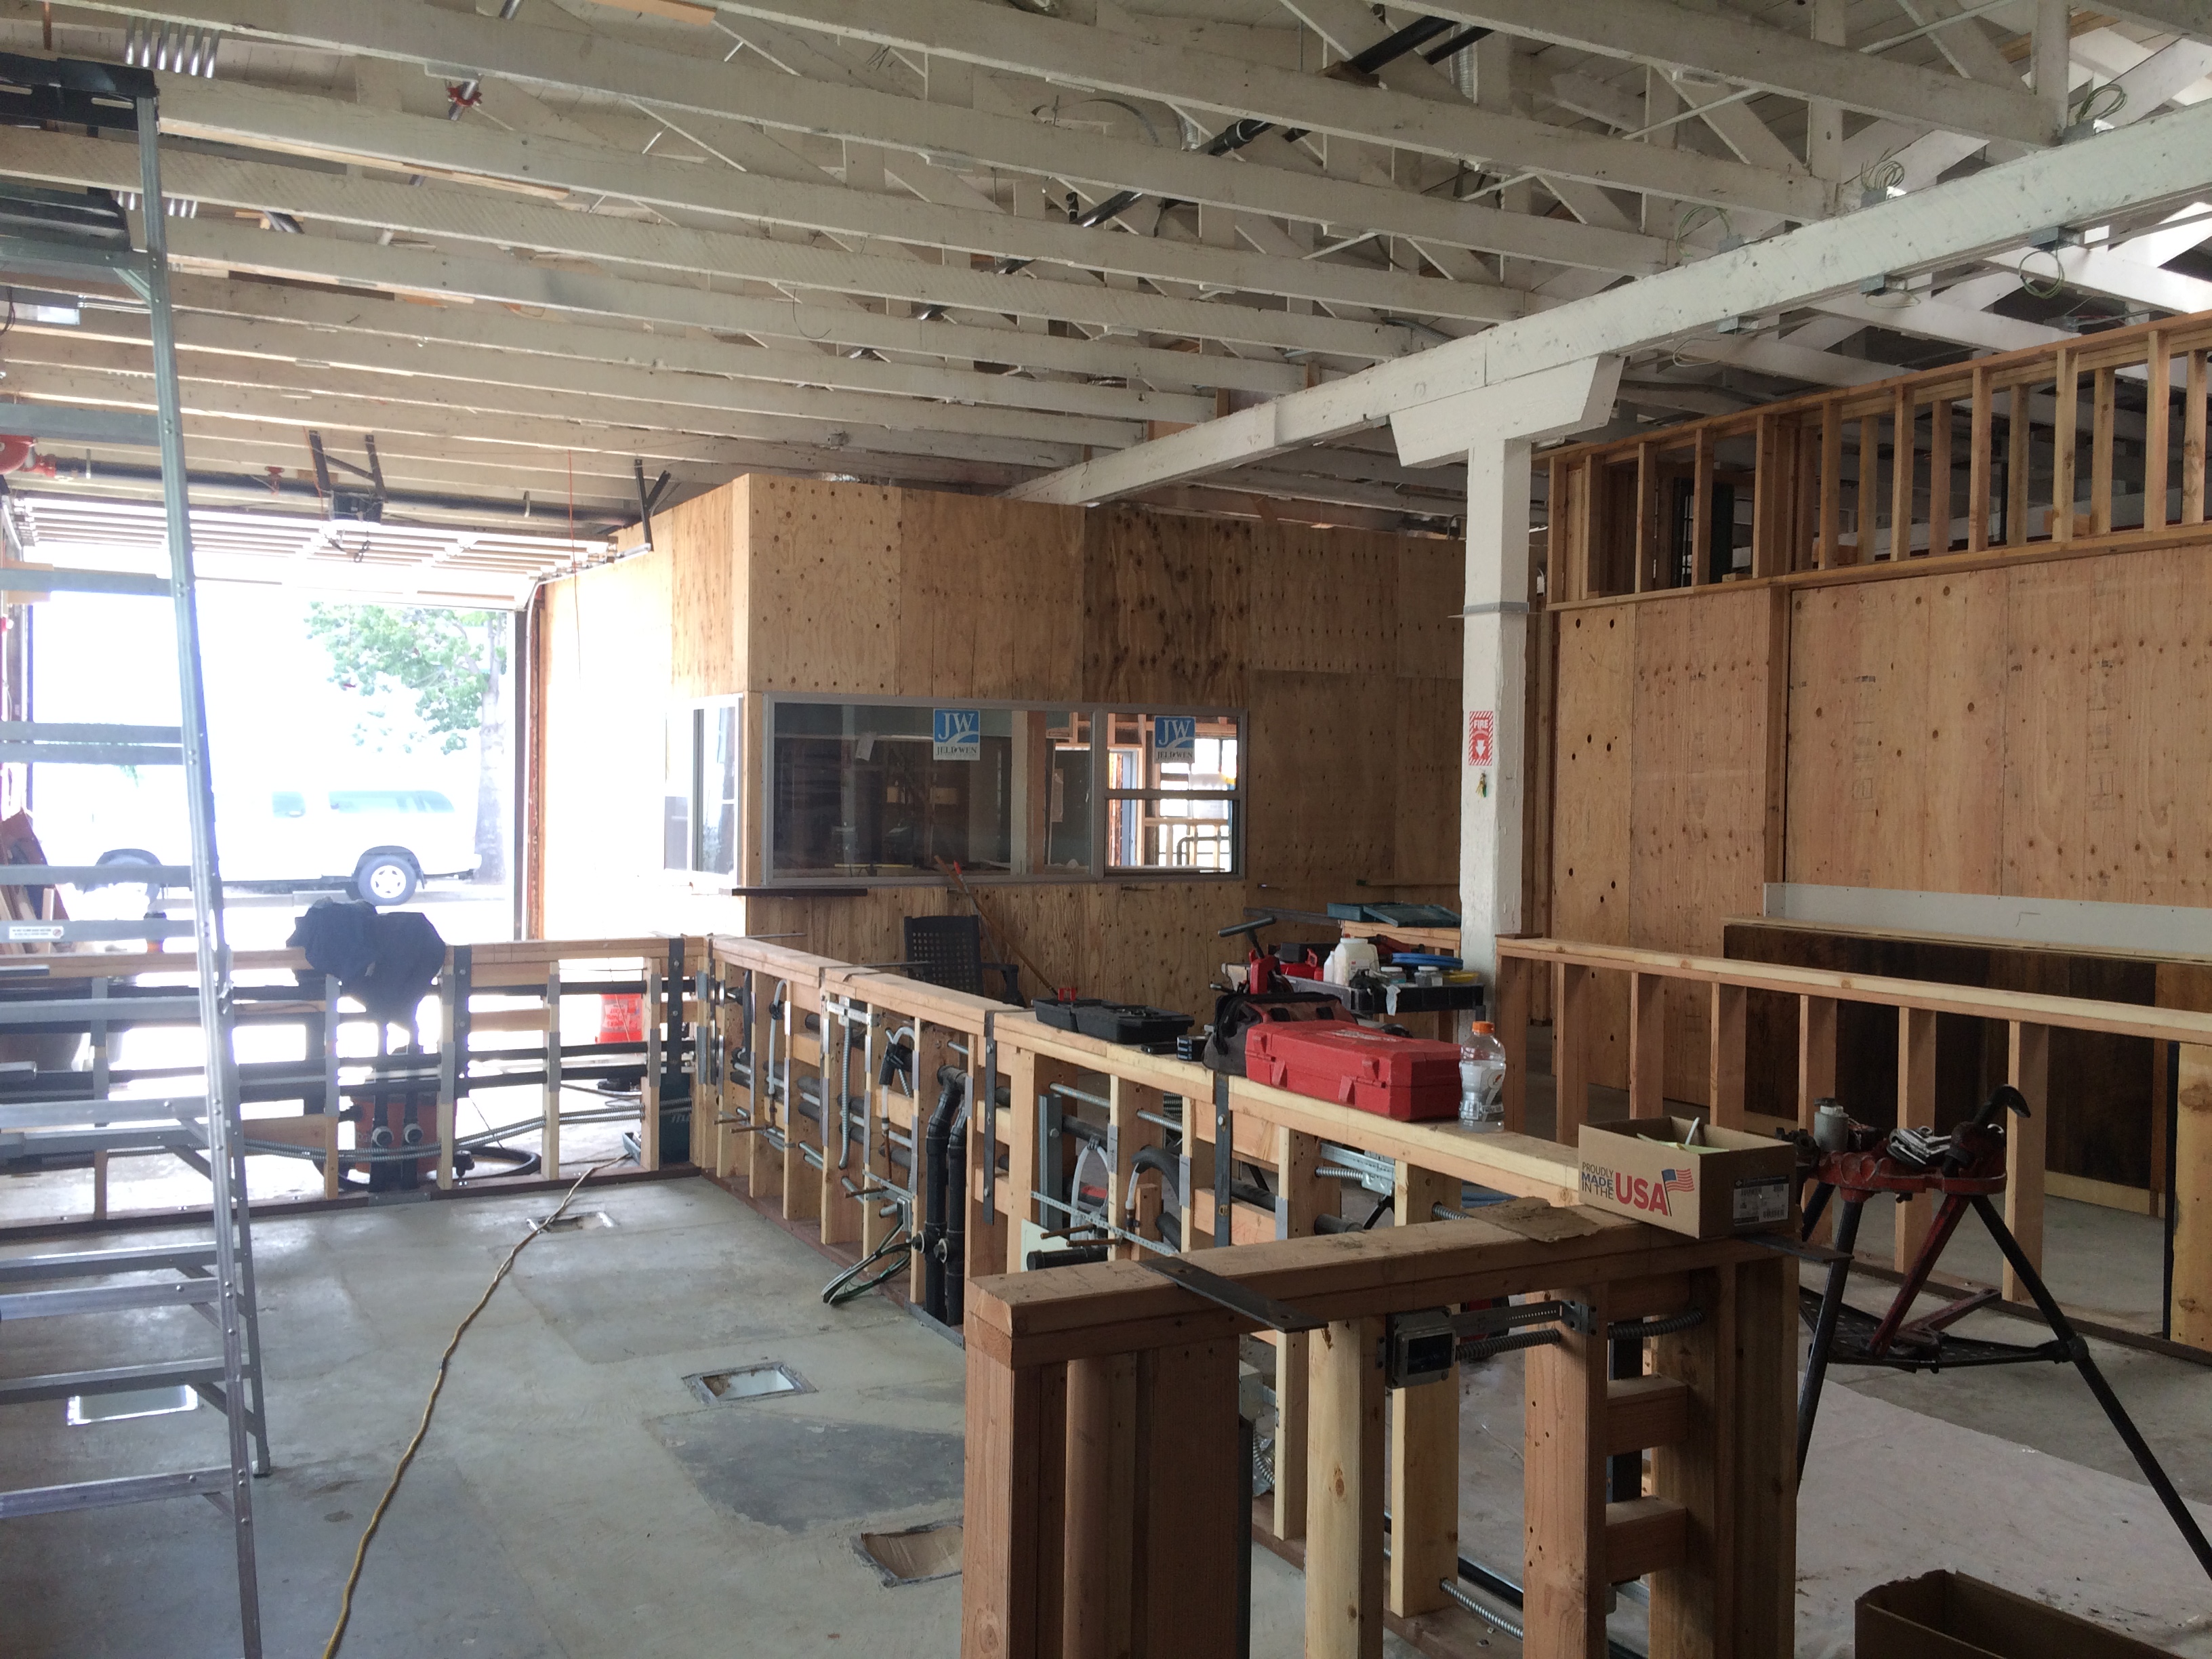
The interiors are well on their way as well. All the framing is complete and drywall is going up, electrical lines are in and lighting is ready for installation.

IMG_4717

Check back in and we should have some more images of the siding installed and the shipping container being installed for the kitchen area!

BIM What is it and Why Your Architect Should Use It

What is BIM?

BIM stands for Building Information Modeling. This refers to a way of creating drawings that accurately document a design that is light years ahead of the old 2 dimensional drawing production style.

While there are a few types of BIM software we use Autodesk Revit and have been for ten years now and we’ve used it to design 15,000 s.f. office interiors and master bedroom additions so we’ve gotten pretty good at it. We are one of the few Architecture offices in Santa Barbara that use it and it works really well for the design oriented projects we focus on, here’s why:

It creates 3d views that anyone can look at and immediately understand

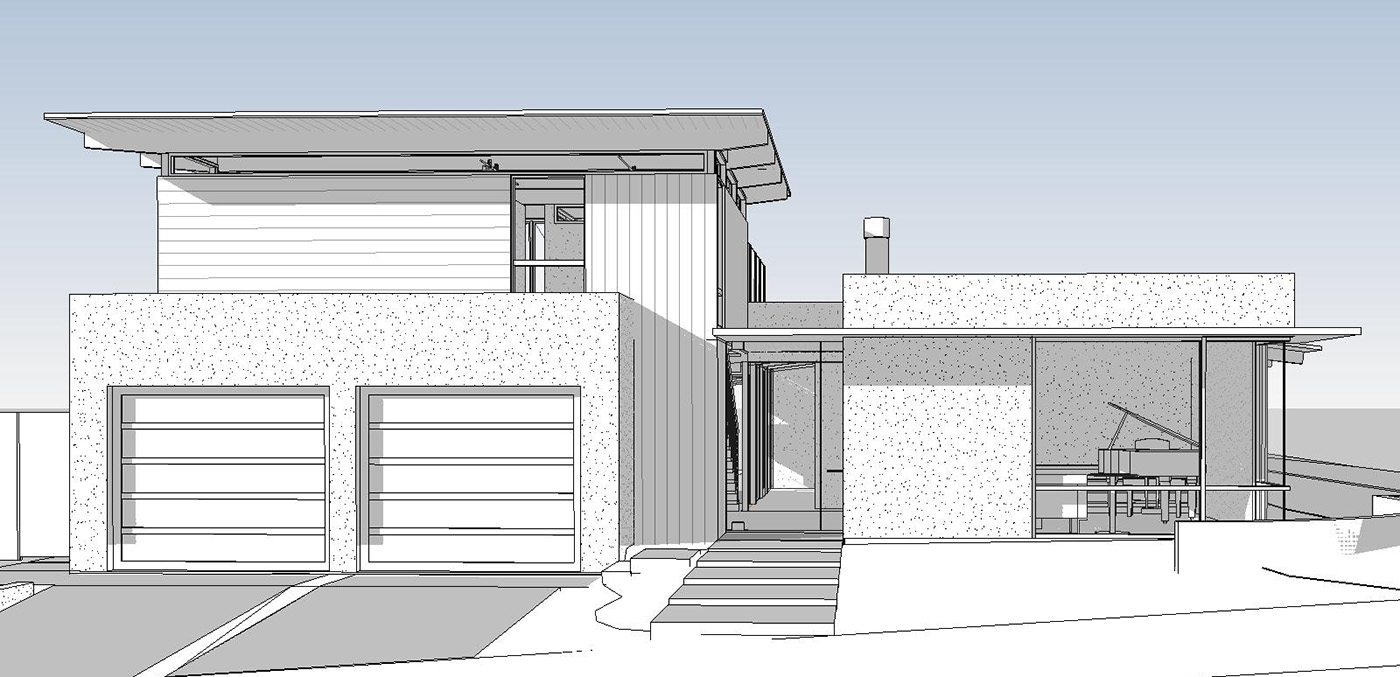
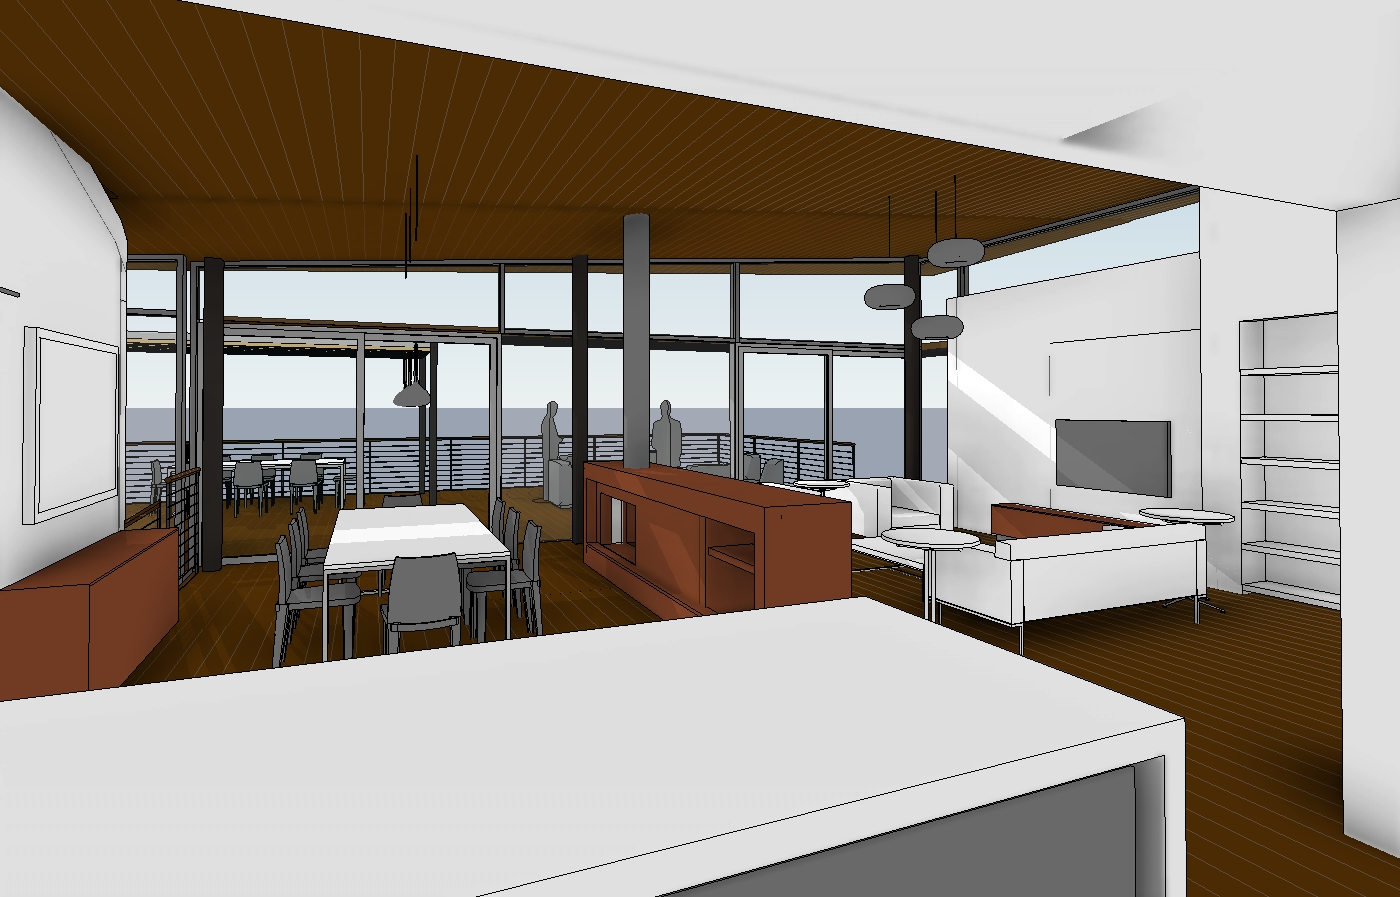
Very early in the design of a project we are able to create an accurate 3d model of the design and add nearly any element we wish from doors and windows to lighting, floors and furnishings. We can then place cameras in the model to see what what the design looks like. We go back and forth from view to view refining the design until it is ready for the client to see. Not everyone is able to understand floor plans or sections so when the client can see a 3d image they can understand it right away! Take a look at our Modern Beach Shack to see how we go from the raw image below to an image we can share with the client.

BIM Santa Barbara architect

View From Street

It Saves Time

The model we create is parametric, meaning all the elements are integrated, connected and smart. The walls know that they are built out of 2×4’s and covered with gypsum board or plaster or tile. In some Architect’s offices rows of draftsmen carefully draw each elevation, section and detail in 2 dimensions. This method requires a ton of time because of the tremendous amount of coordination required between drawings. For example if you draw a window in the floor plan you then need to go to the elevation sheet and draw the window as it appears on the wall, then you need to add this window to the window schedule. BIM software takes care of these tedious tasks for you. When you add a window into a wall you tell it what size it is, what it is made out of etc. then that window will appear in all other views like elevations, sections and in the window schedule. It’s amazing really, I don’t know how we got anything done before we made the transition to BIM.

Santa Barbara architect and interior design

Interior View

How It Benefits The Client and the Project

We’ve discussed how BIM can help the design and drafting but how does it benefit you, the client? In Santa Barbara, creating good Architecture can be difficult. There are many hoops to jump thru in the City Santa Barbara or County process just to get the ok to build your project. Planning department reviews, design board reviews, this process takes time which takes time away from the design process. When the Architect should be considering the best way to orient your new bedroom he or she is instead spending time filling out applications and preparing a design board review. With BIM we can take the time we’ve saved on all that tedious work we described earlier and put it back into creating good design. Take a look at our Sierra Madre and Rinconada projects to see how we put that time back into the design.

Multi family

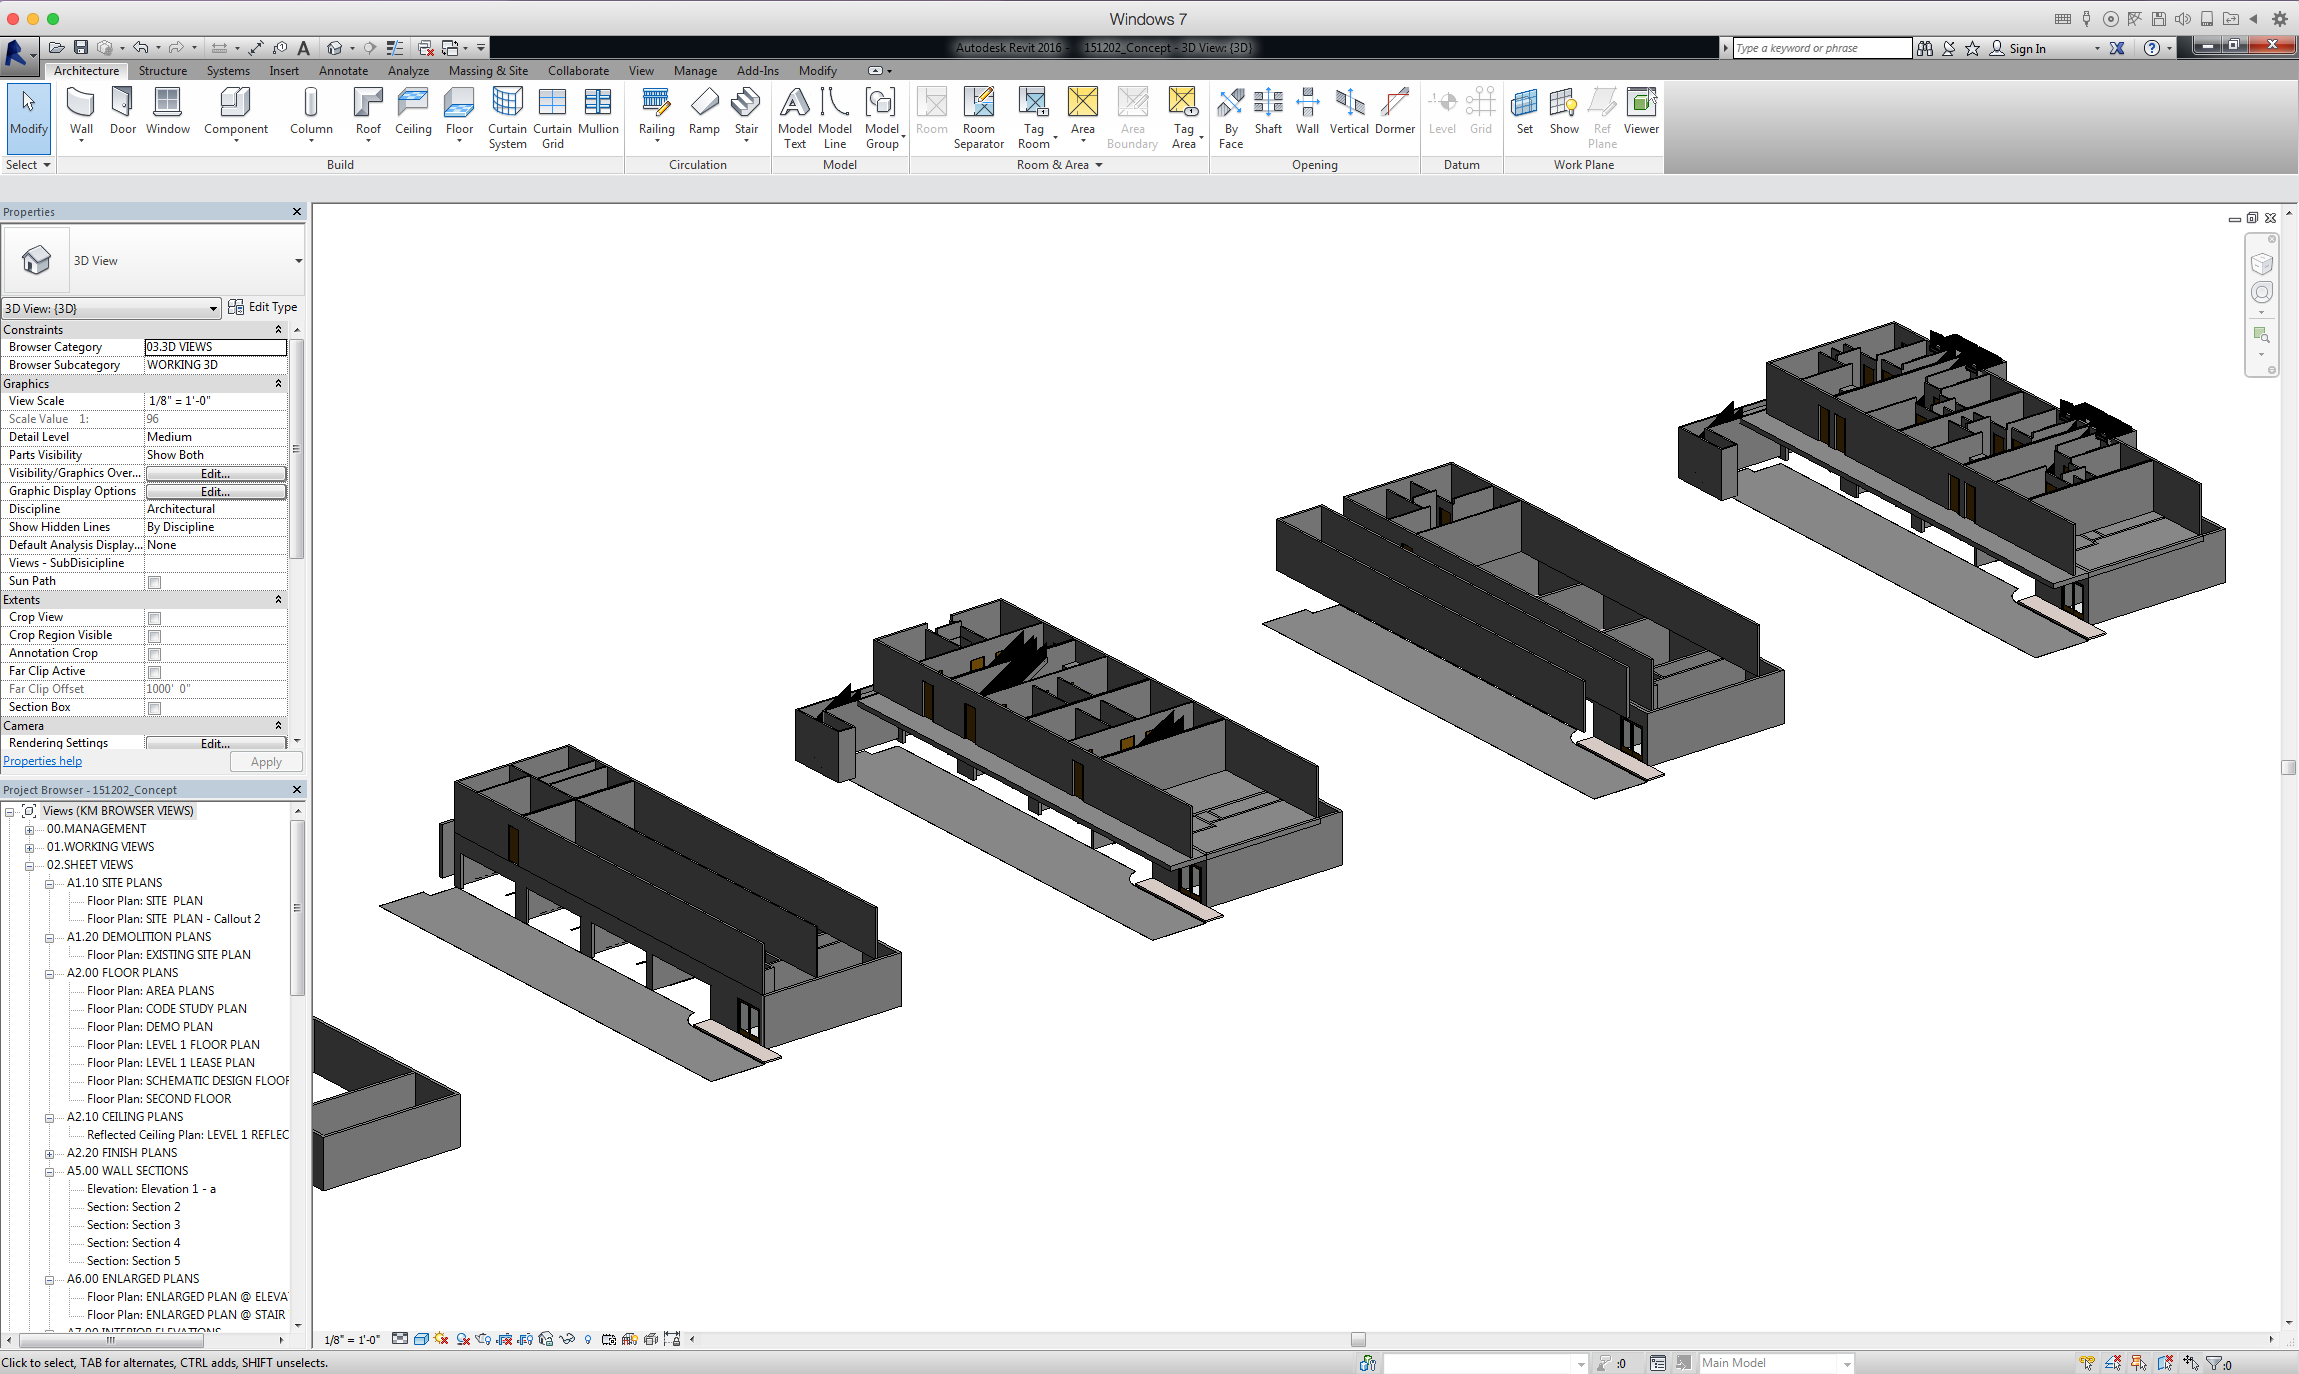
Conceptual design options for a multi-family project


Our model that we build in the computer includes everything. Beams, posts, ductwork, anything that has the potential to cause a problem during construction goes into the model. We strive to create drawings that allow the contractor to work quickly and accurately. For us Revit is a tool and with any tool it is only as effective as it’s user so we constantly look for new and better ways to use the tools power. Recent new uses have included solar and shading studies to show a client that the setting sun would not be right in their eyes at dinner time.

Imagine what we could do for your project!