Kevin Moore

  • Home
  • About Us
  • Blog
  • Contact
  • State St. Housing

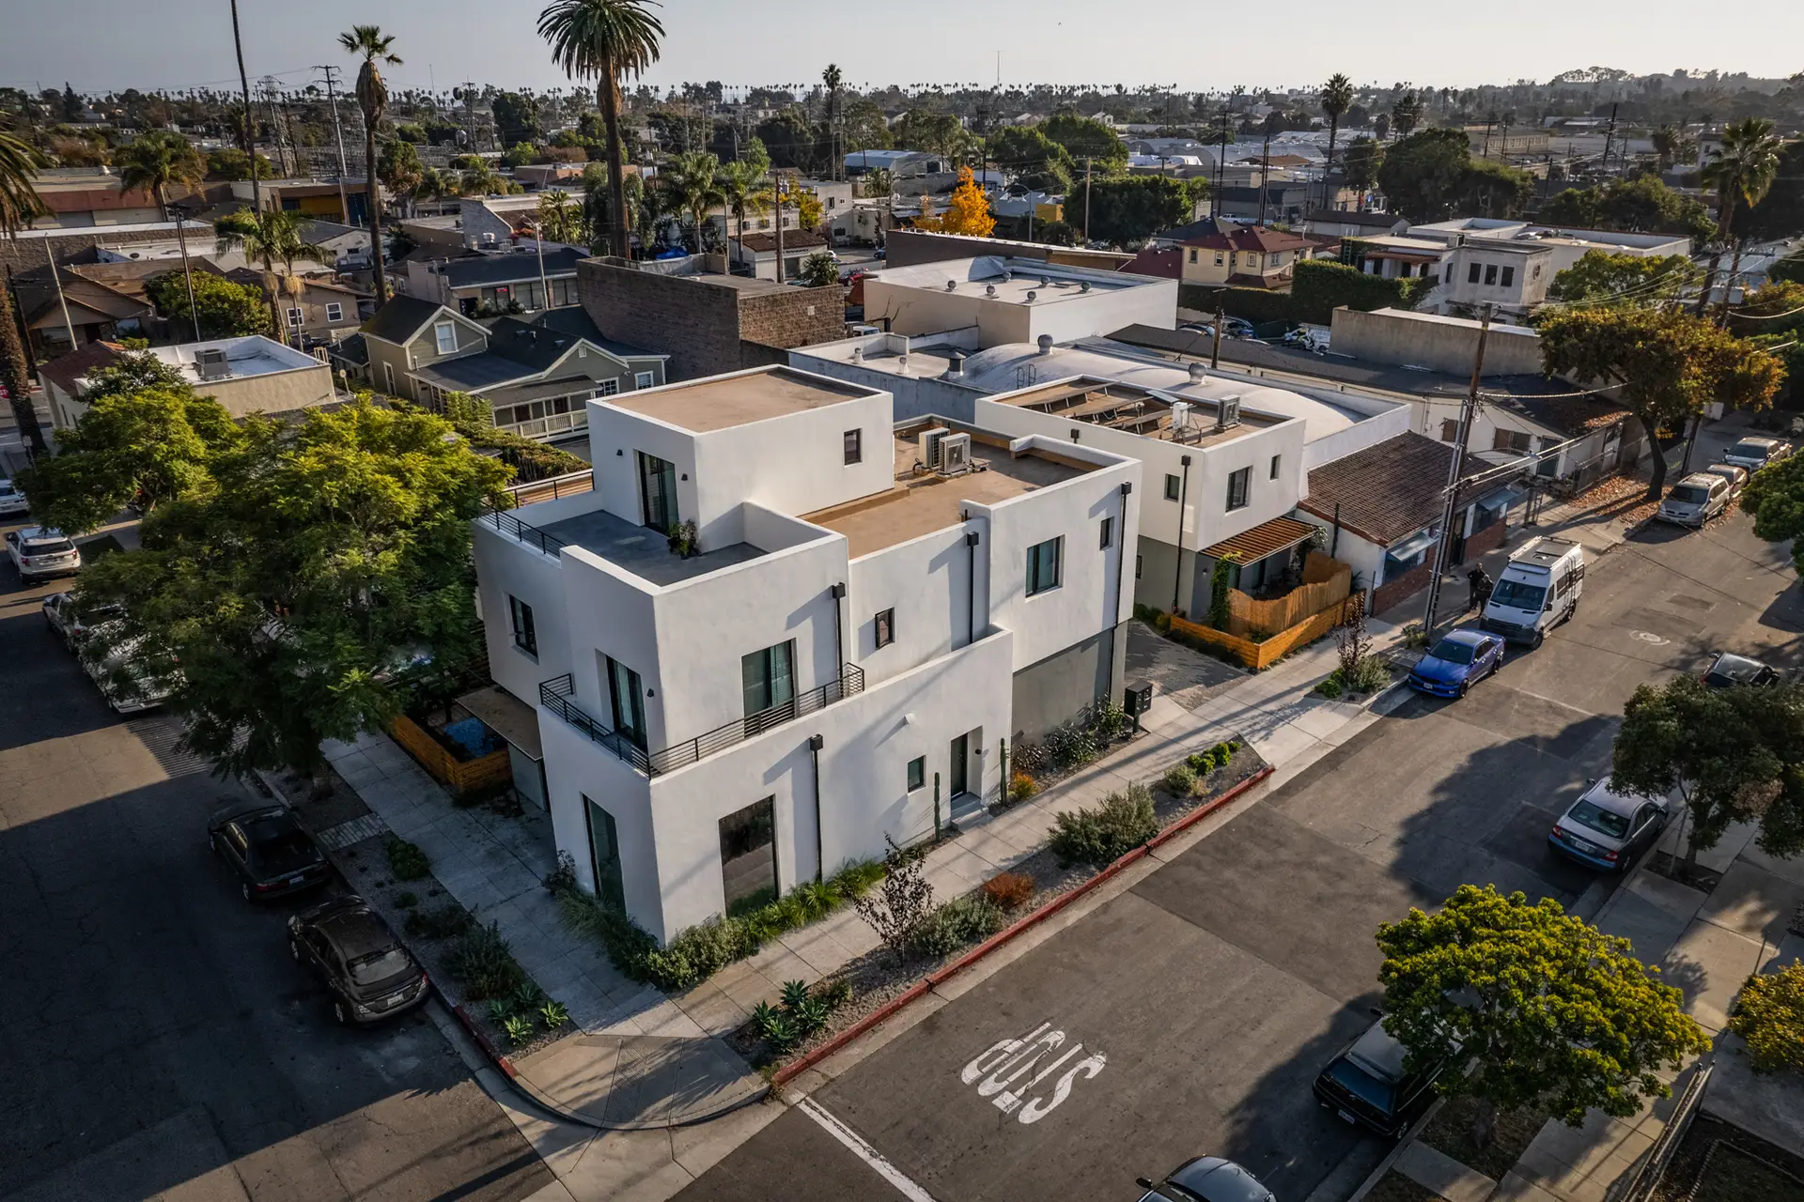
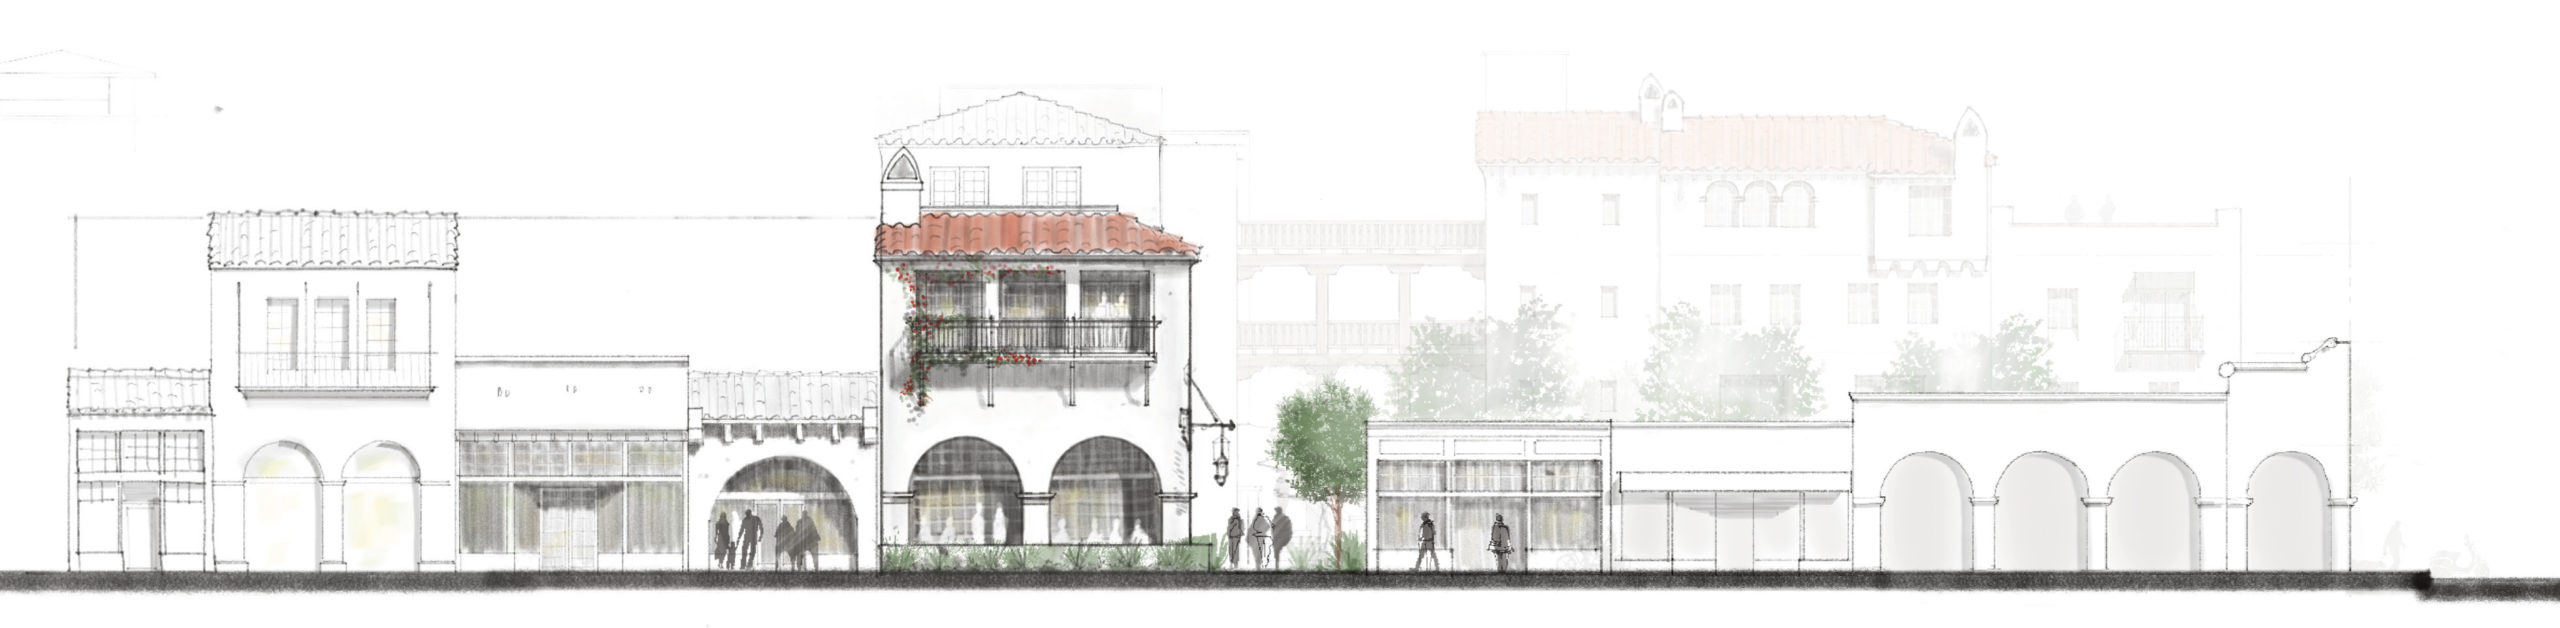
    Project: New mixed use development with 43 apartments in Santa Barbara’s downtown core Location: State St., Santa Barbara Ca. Description:  In Design The owner of these…
    Read more →

  • Topa Topa Brewery and Tasting Room


    Project: Remodel of 60,000 sf warehouse in Ventura, including exterior and interior design for new brewery and tasting room Location: Colt St., Ventura Ca. Description:  Now…
    Read more →

  • The Project with Corazon and Captain Fattys Beer – Restaurant Design

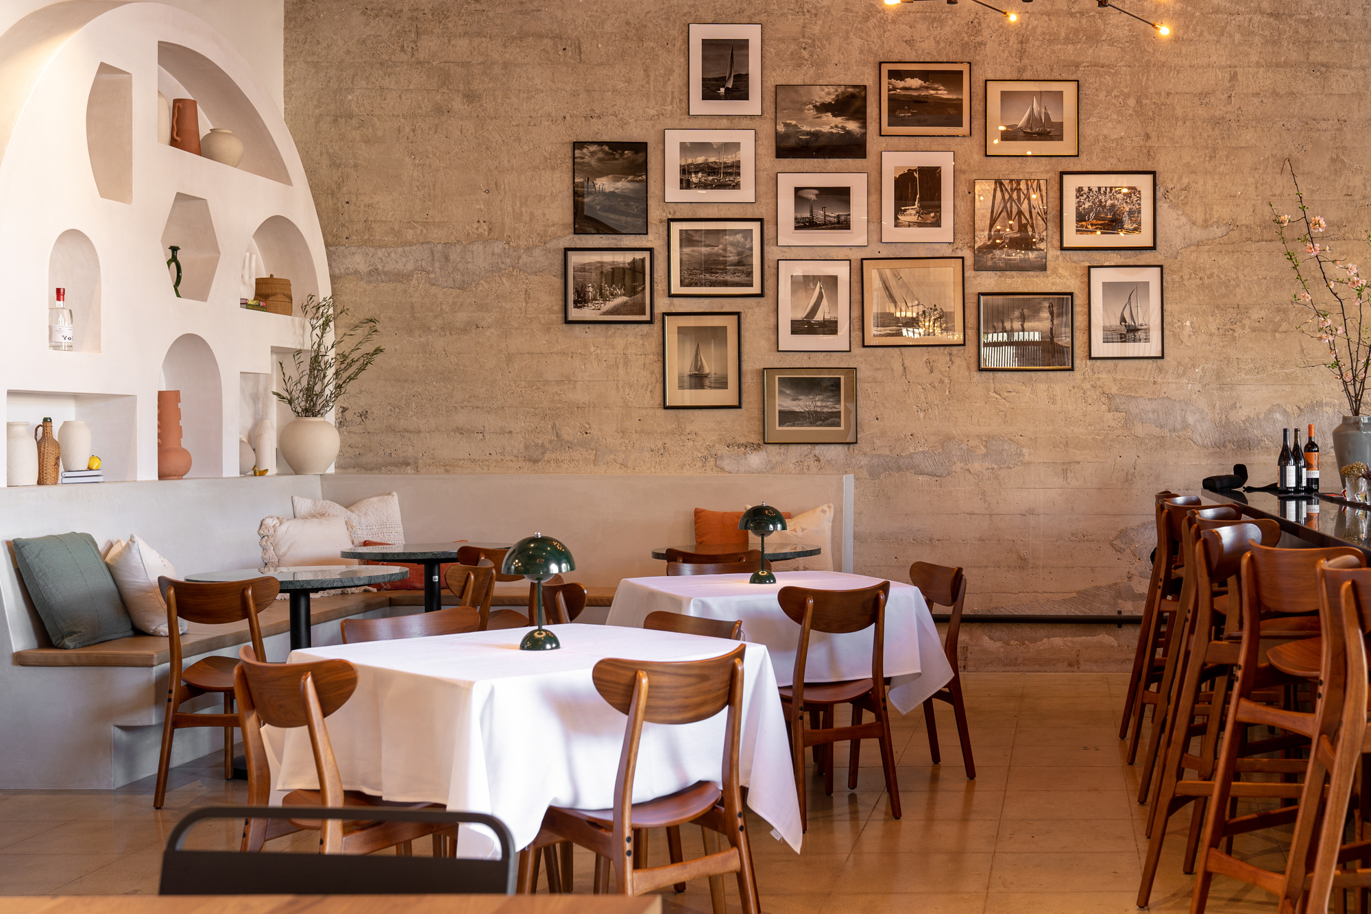
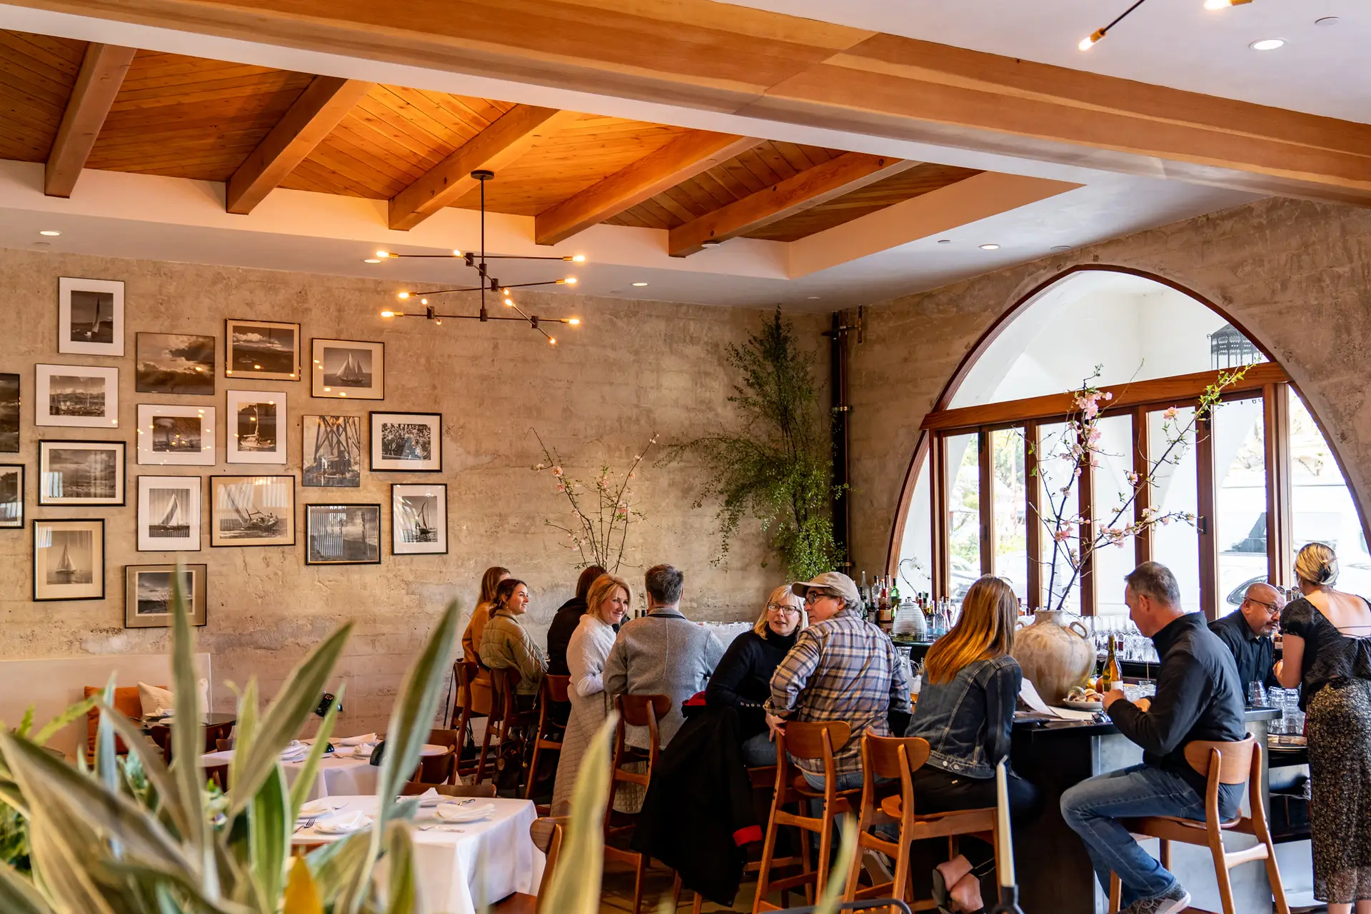
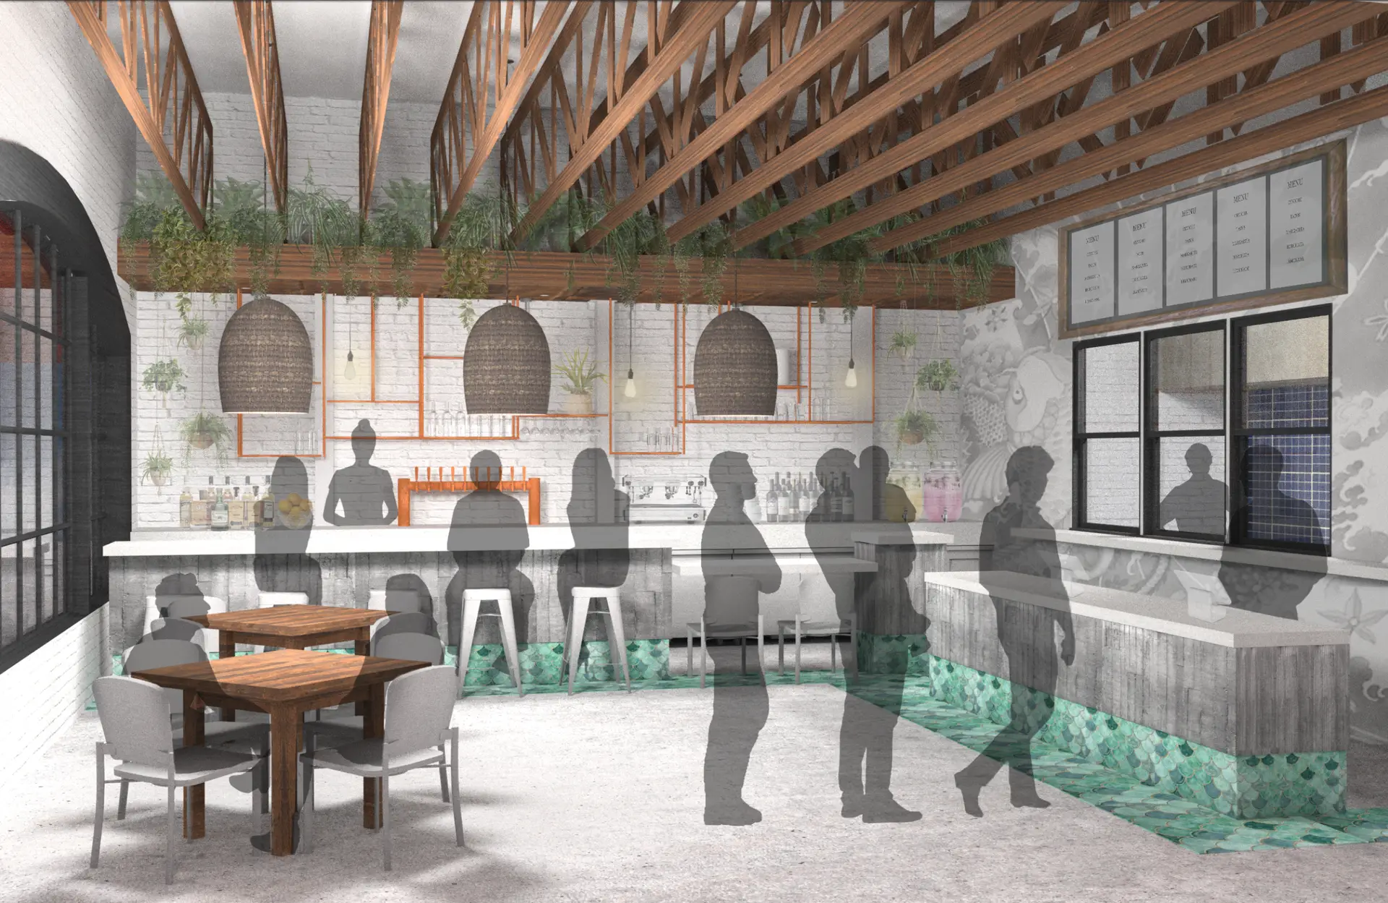
    Project: Remodel of 4,000 sf restaurant on State St. Santa Barbara, including exterior and interior design Location: 214 State St., Santa Barbara Ca. Description:  Now Complete! We were contacted by…
    Read more →

  • Santa Barbara Riviera Home

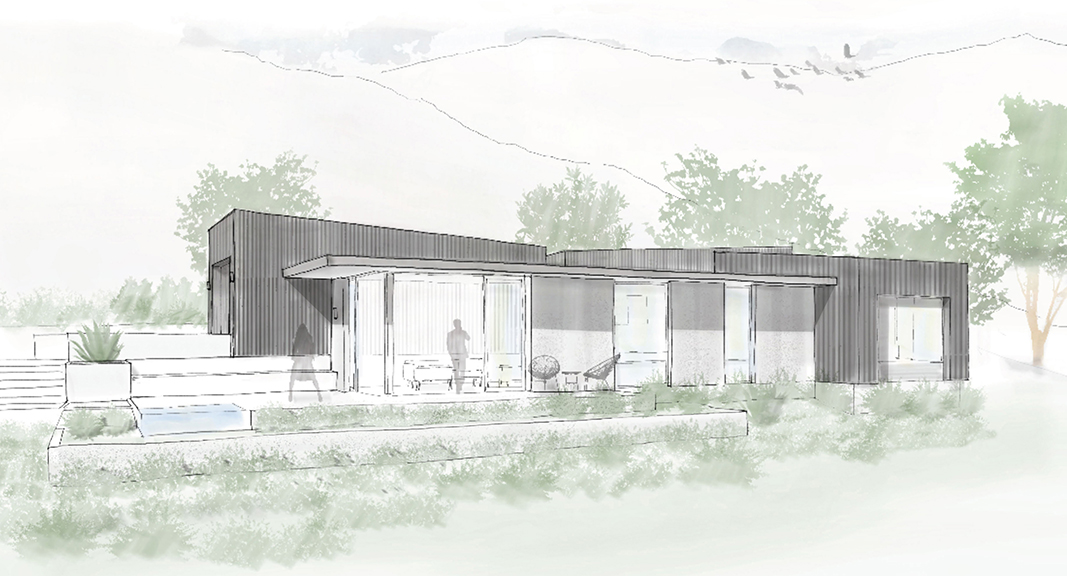
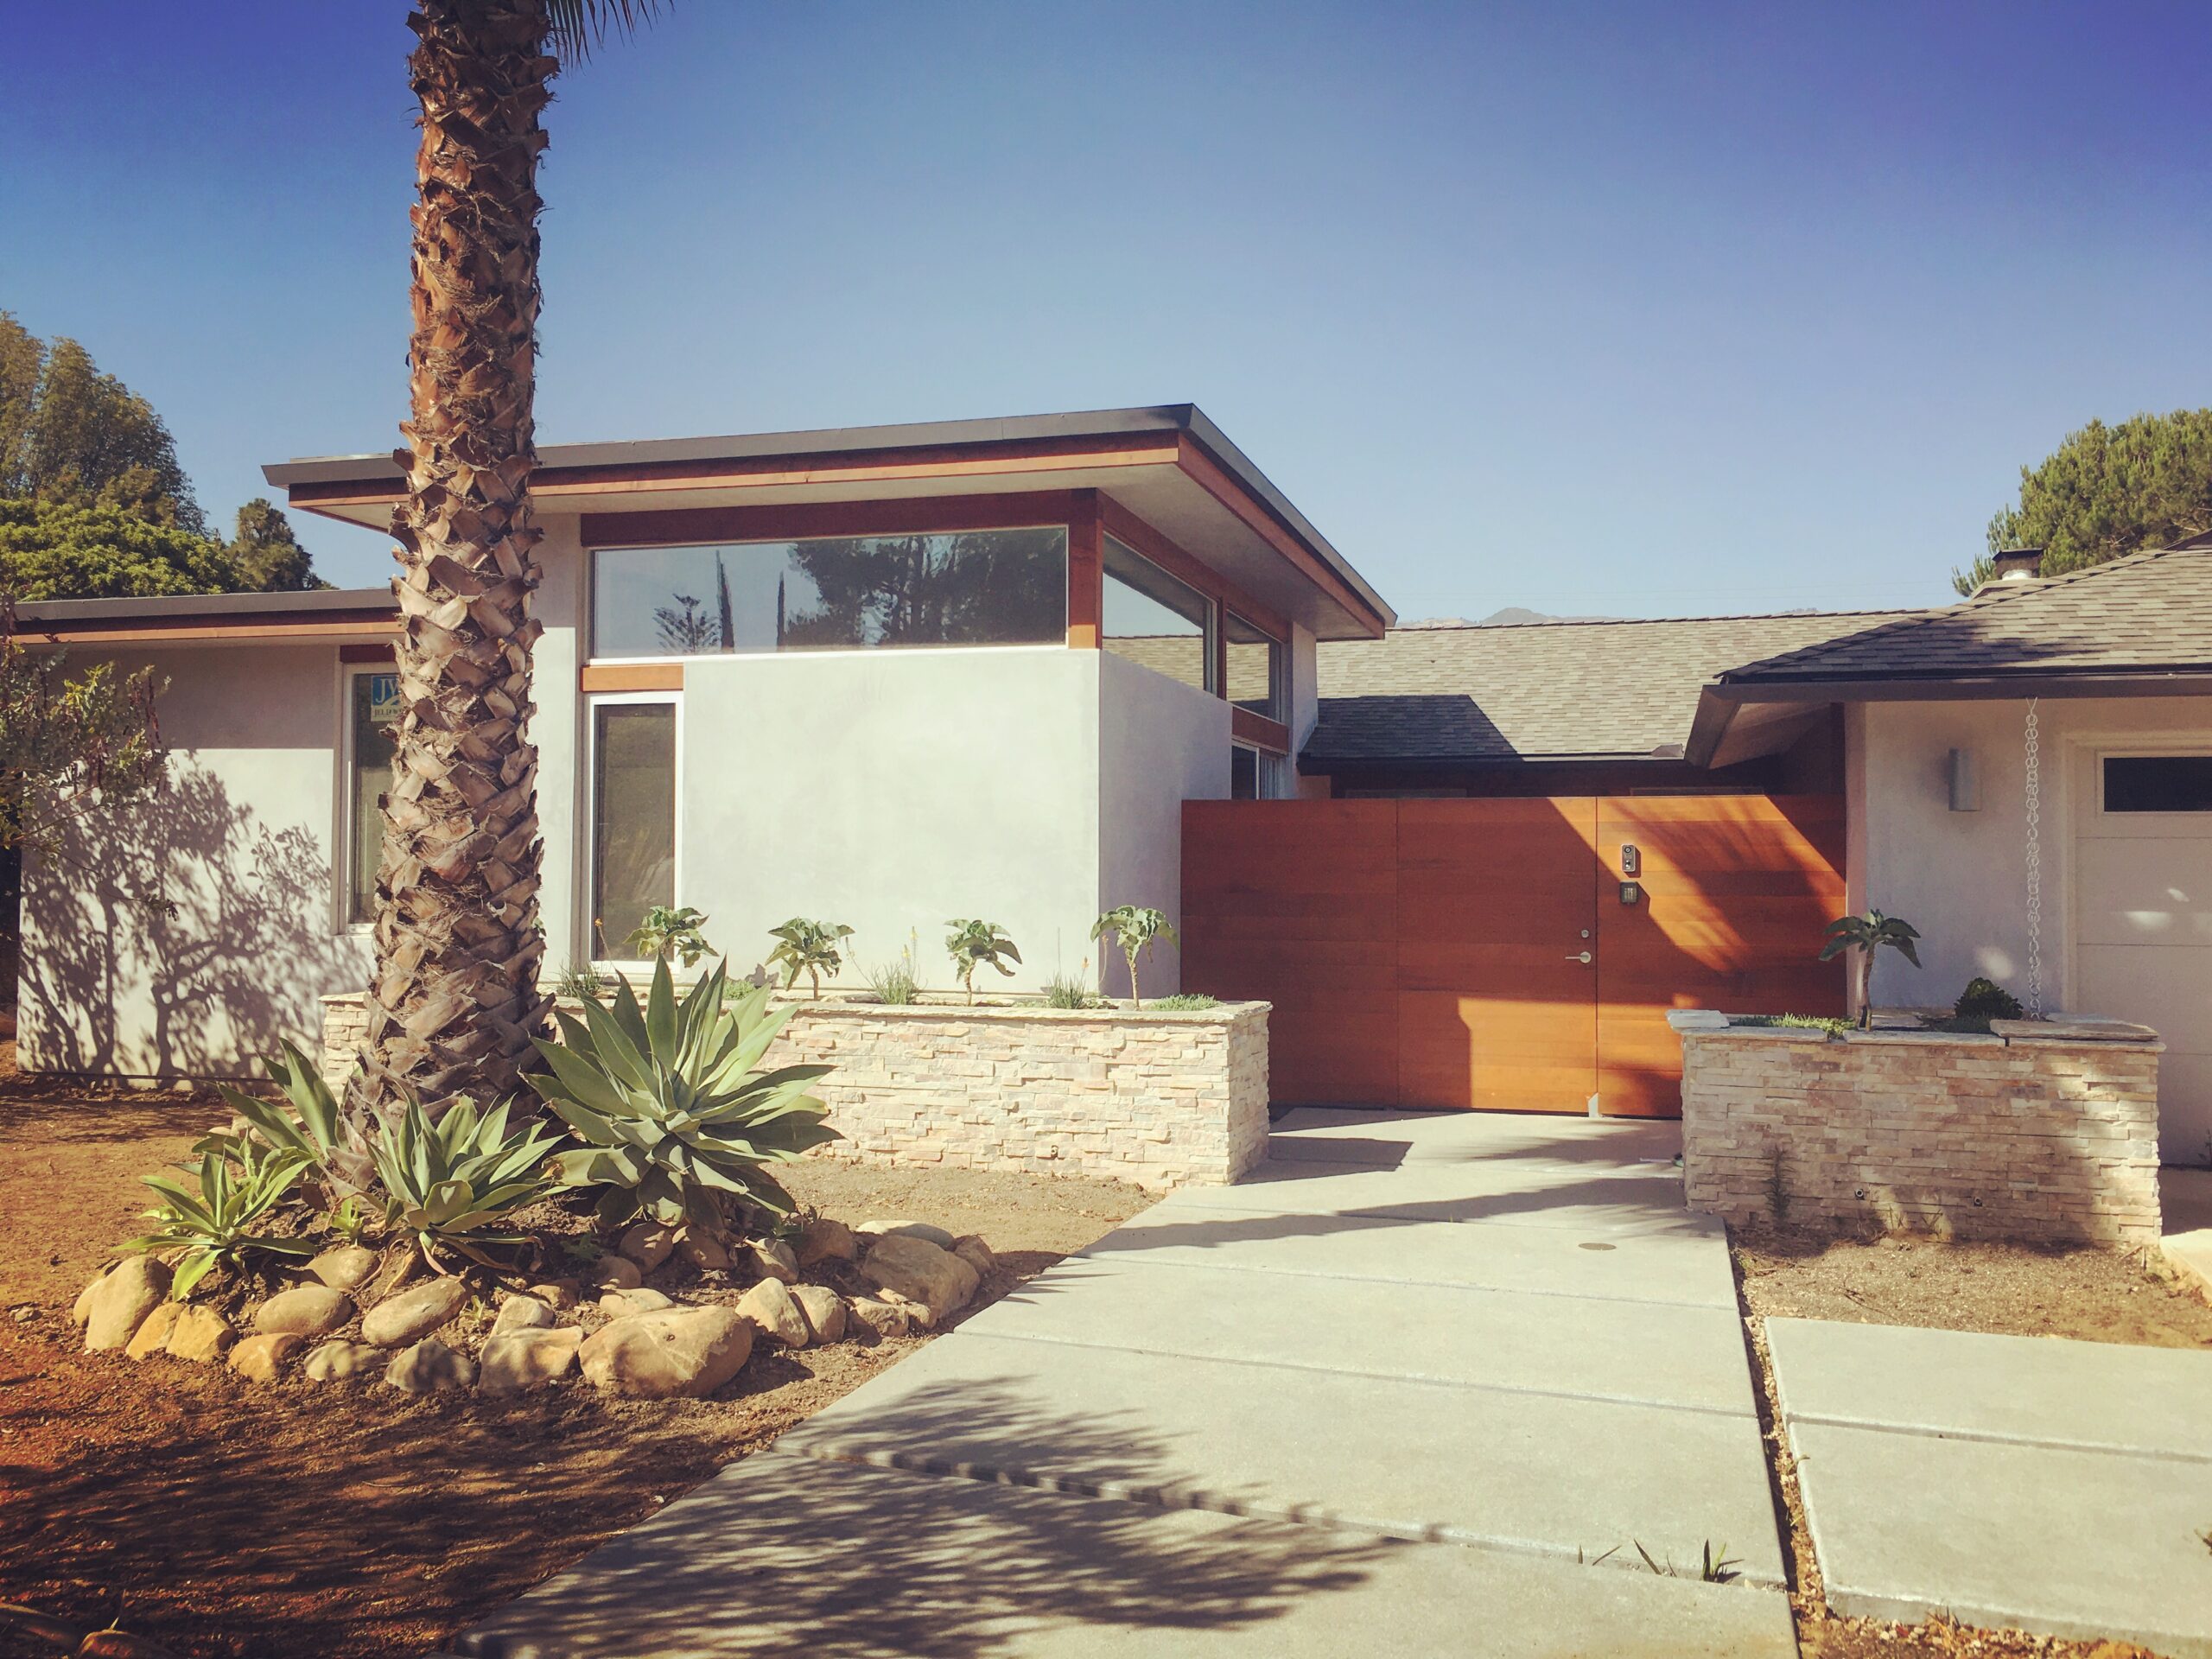
    Project: 3000 s.f. new ground up modern home on the riviera area of Santa Barbara. Remodel of the existing home to create a ADU additional dwelling…
    Read more →

  • Mission Canyon Residence


    Project: New 3000 s.f. modern design for a hillside home in Santa Barbara, includes interior design Location: Mission Canyon, Santa Barbara Ca. Description: This is a new 3000…
    Read more →

  • Kim’s Service Dept. Featuring Modern Times and Shaker Mill


    Project: Adaptive reuse of a large retail State St. building in Santa Barbara including an 8,000 s.f. interior and exterior remodel/transformation of an existing warehouse space into…
    Read more →

  • Honey Creative Offices

    Project: 6,000 s.f. interior and exterior remodel/transformation of an existing warehouse space into a creative office space for a Santa Barbara company Location: Santa Barbara Ca. Description: …
    Read more →

  • Santa Barbara Modern Mixed Use and AUD

    Project: 8,500 s.f. new AUD development with two/three story multi-family residential with commercial Location: Santa Barbara Ca. Description: Construction nearly complete! This is a new Santa Barbara AUD development…
    Read more →

  • Satellite Wine Bar

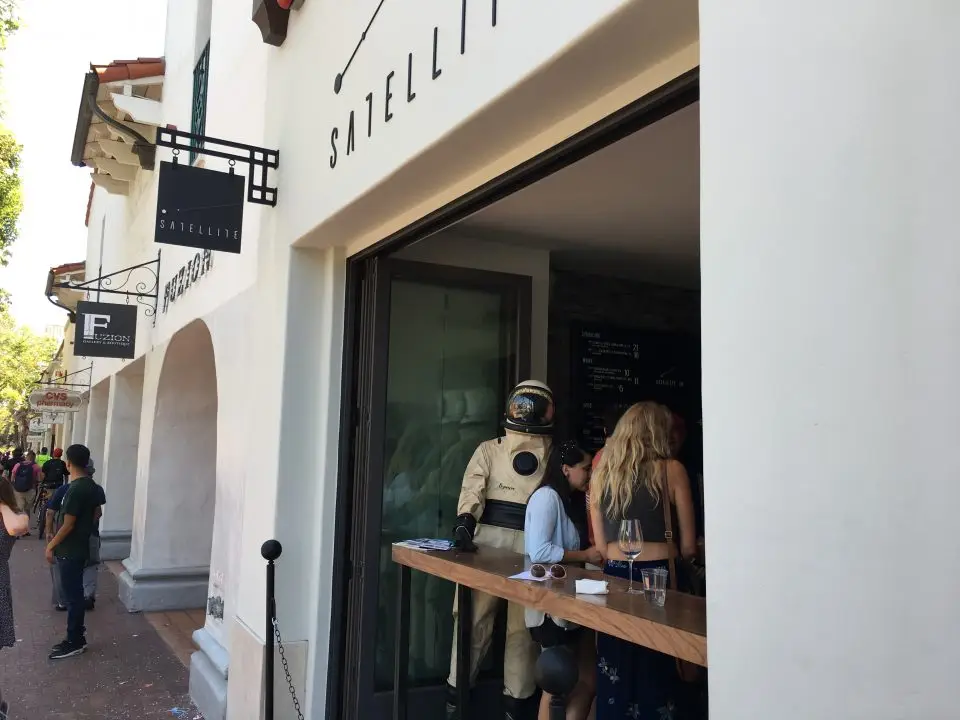
    Project: 1,000 s.f. interior remodel within the Santa Barbara Impact Hub to create a wine bar with food service Location: State St., Santa Barbara Ca. Description: Now Complete. This is a 1,000 s.f….
    Read more →

  • Santa Barbara Commercial Office Design

      Project: 2,500 s.f. ground up two story commercial office addition Location: Santa Barbara Ca. Description:  Now Complete This is a 2,500 s.f. two story commercial office addition to an existing warehouse in the downtown…
    Read more →

  • The Nook – Santa Barbara Restaurant Design

    Project: Adaptive reuse including a 2,000 s.f. interior remodel/transformation of a Santa Barbara Funk Zone warehouse space into a restaurant with wine tasting and beer focused bottle…
    Read more →

  • Topa Topa Brewing Funk Zone Tasting Room

    Project: 2,400 s.f. interior and exterior remodel/transformation of a Santa Barbara Funk Zone warehouse space into a beer tasting room for Ventura based Topa Topa Brewery Location: Funk…
    Read more →

  • Santa Barbara Mesa Modern Addition and Remodel

    Project: 500 s.f. addition and full remodel of exterior, interior and kitchen of a home in the Mesa neighborhood in Santa Barbara Location: The Mesa, Santa Barbara Ca. Description: This…
    Read more →

  • Lama Dog Bottle and Tap Room – Santa Barbara Restaurant Design

    Project: 2,500 s.f. interior and exterior remodel/transformation of a Santa Barbara Funk Zone warehouse space into a restaurant with wine tasting and beer focused bottle and tap…
    Read more →

  • Modern Mesa Beach House – Santa Barbara Architecture

    Project: 1200 s.f. addition and full remodel of an existing Santa Barbara Mesa family home. Master bedroom and bath suite second floor addition, living room…
    Read more →

  • Hope Ranch Residence Remodel and Addition – Santa Barbara Interior Design

    Project: Interior design of  a 3,500 s.f. addition and remodel Location: Hope Ranch Ca. Description: This project was a 3,500 s.f. addition and remodel to a large estate in…
    Read more →

  • Funk Zone Lofts – Santa Barbara Architects

    Project: 13,000 s.f. ground up 3 story loft style, live/work mixed use with parking garage Location: The Funk Zone, Santa Barbara Ca. Description: This 13,000 s.f. three story live/work building…
    Read more →

  • Sierra Madre Residence – Santa Barbara Remodel and Addition

    Project: 1,200 s.f.  addition and full remodel to as existing Santa Barbara home, interior remodel including living room, kitchen and master bedroom and bath. Addition of…
    Read more →

  • Vaquero Lane Residence – Santa Barbara Addition and Remodel

    Project: 500 s.f. addition and remodel of an existing family home. Location: Santa Barbara Ca. Description: This home is now complete! See the construction progress here The client asked us…
    Read more →

  • Patxi’s Pizza State Street – Santa Barbara Restaurant Design

    KMA acted as design consultant in the restaurant’s development and permitting with the team at DMHA and Henry Lenny Design Studio Project: 4,000 s.f. interior and exterior remodel for new…
    Read more →

Recent Work

View Portfolio

Color Elevation Drawing

State St. Housing

Current, Mixed Use

Topa Topa Brewery and Tasting Room

Completed, Interiors, Restaurants

The Project with Corazon and Captain Fattys Beer – Restaurant Design

Completed, Interiors, Restaurants

Santa Barbara Riviera Home

Current, Houses

KMA
530 Santa Barbara St.
Santa Barbara, Ca. 93101
1 (805) 455-0574

Recent Posts

  • State St. AUD Project Ready for Planning Commission Review
  • Santa Barbara Hillside Guest House ADU
  • Onus Donuts Opens!
Houzz
Copyright 2016 Kevin Moore | Website Design & Hosting by jfm web design