Gala Restaurant


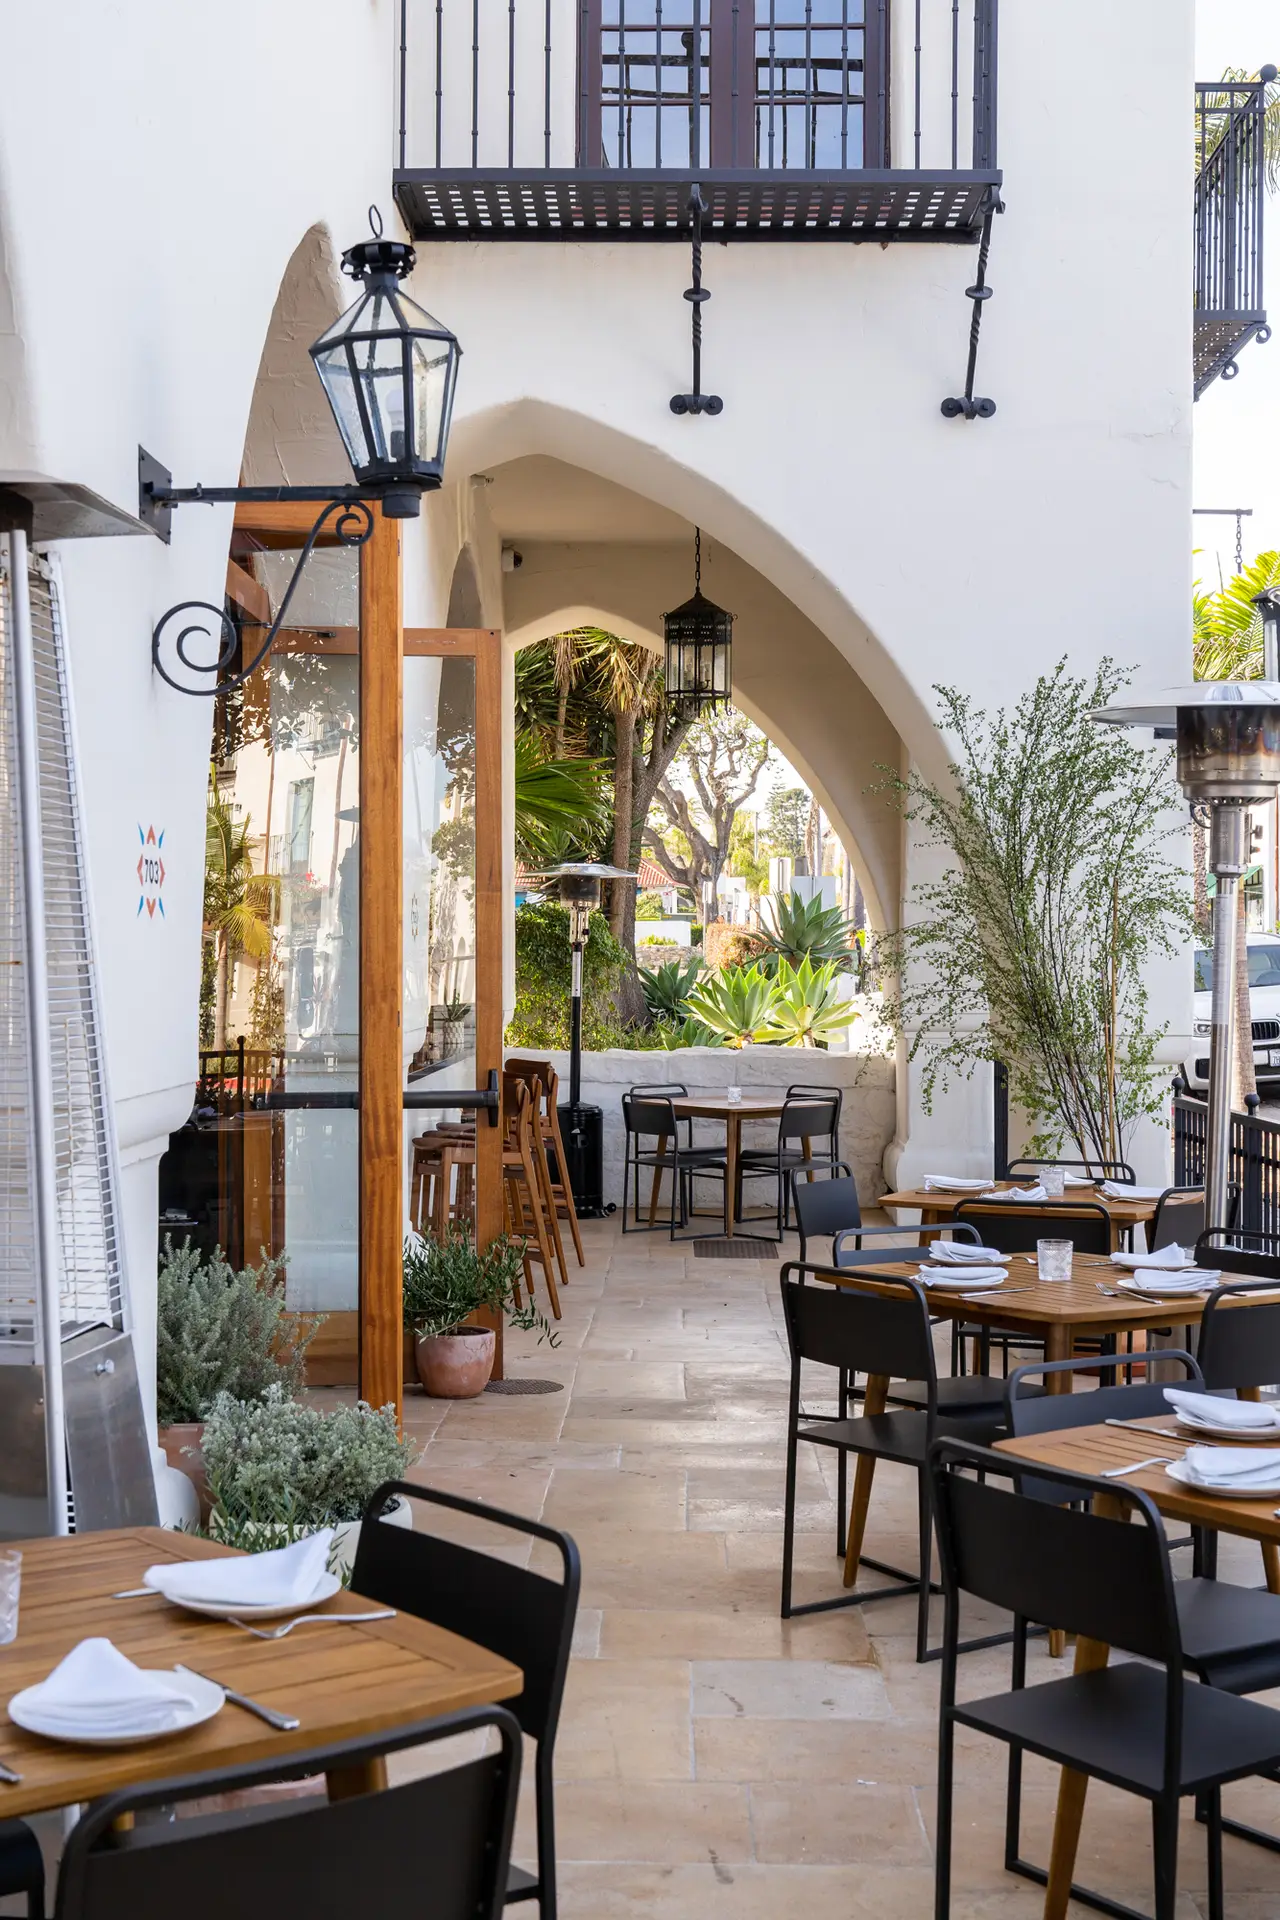
The site was
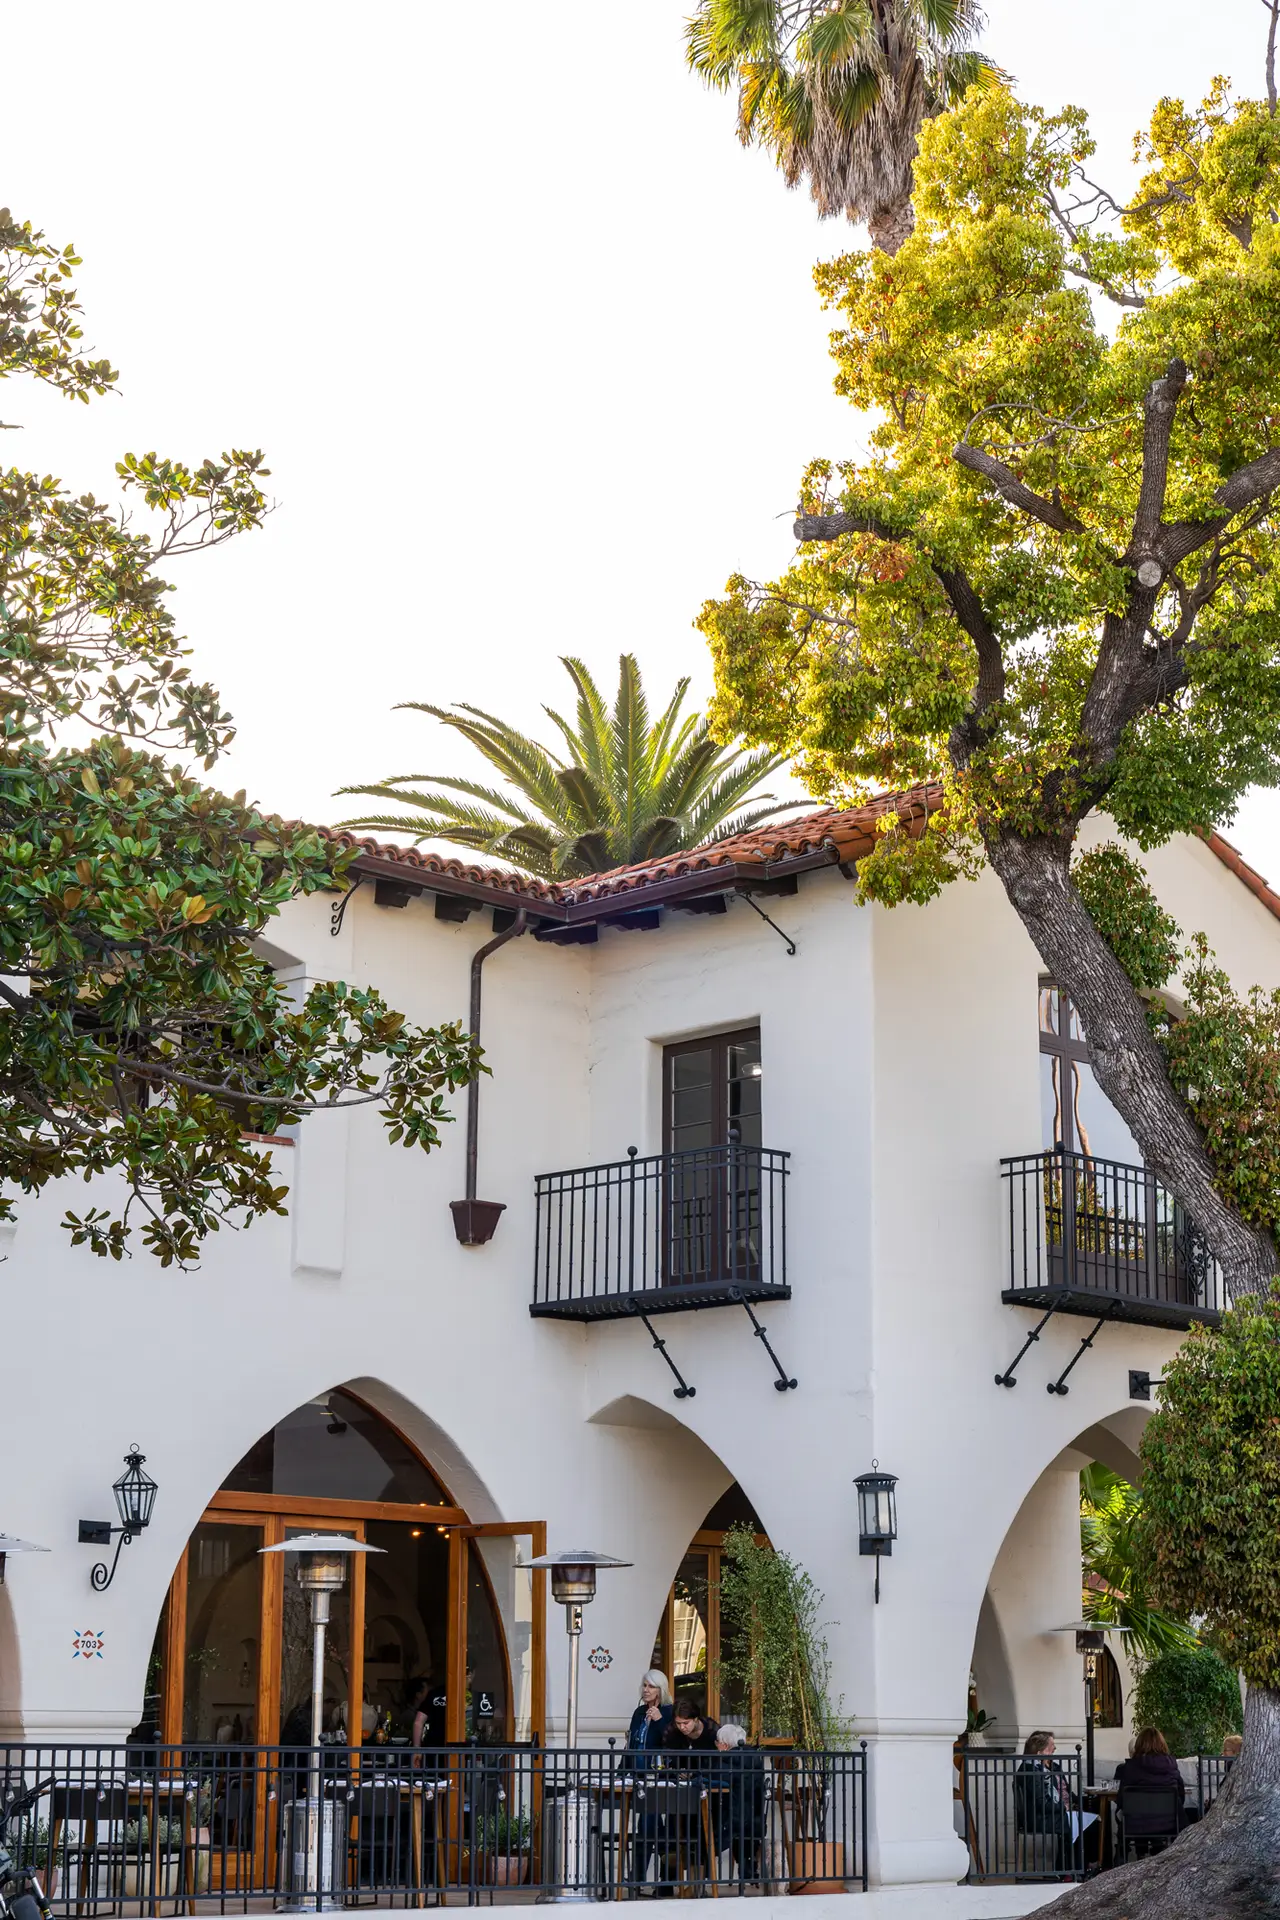
... well known historic building with a lot of character. The previous owner had not maintained well or been able to lease out the various awkwardly sized spaces. We worked with the new owners to embark upon a historic renovation and repositioning to create a new restaurant space downstairs and convert the second floor into contemporary office spaces.
We began by studying
...the building and the immediate neighborhood as well as unused outdoor open space on the property. We saw value in the historic qualities and character in the building and sought to highlight those areas.
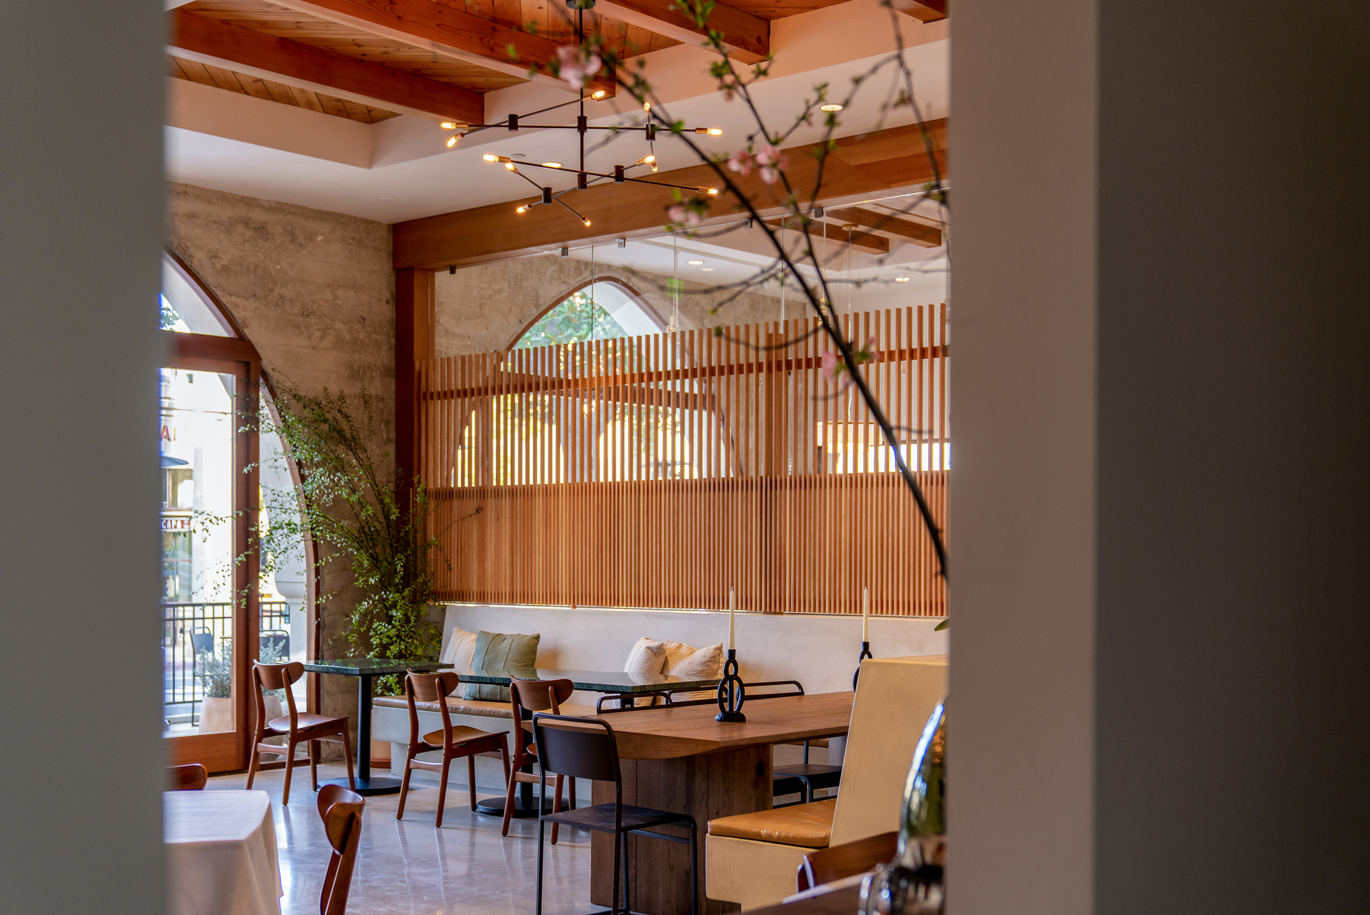
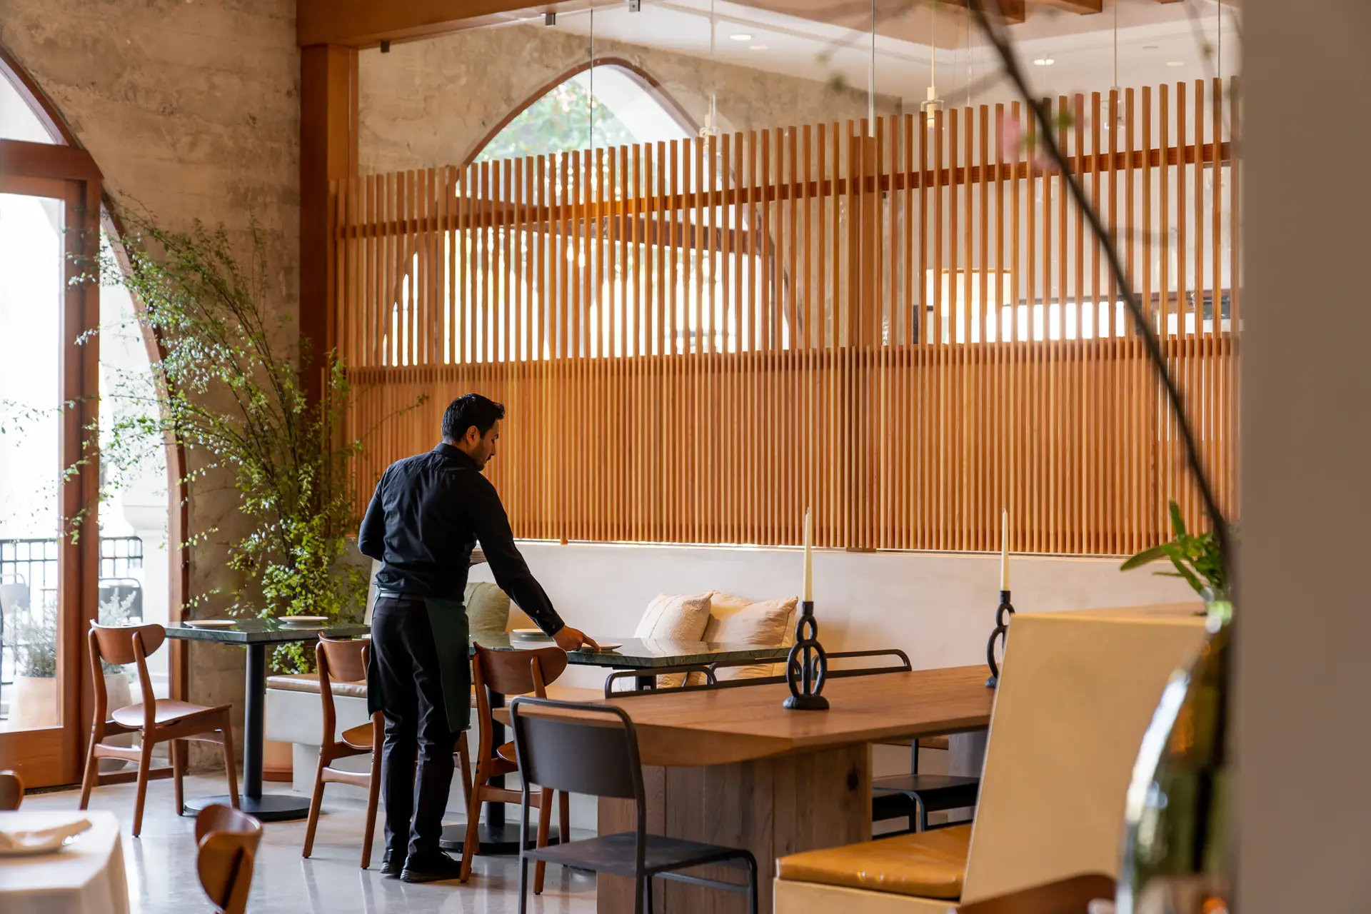
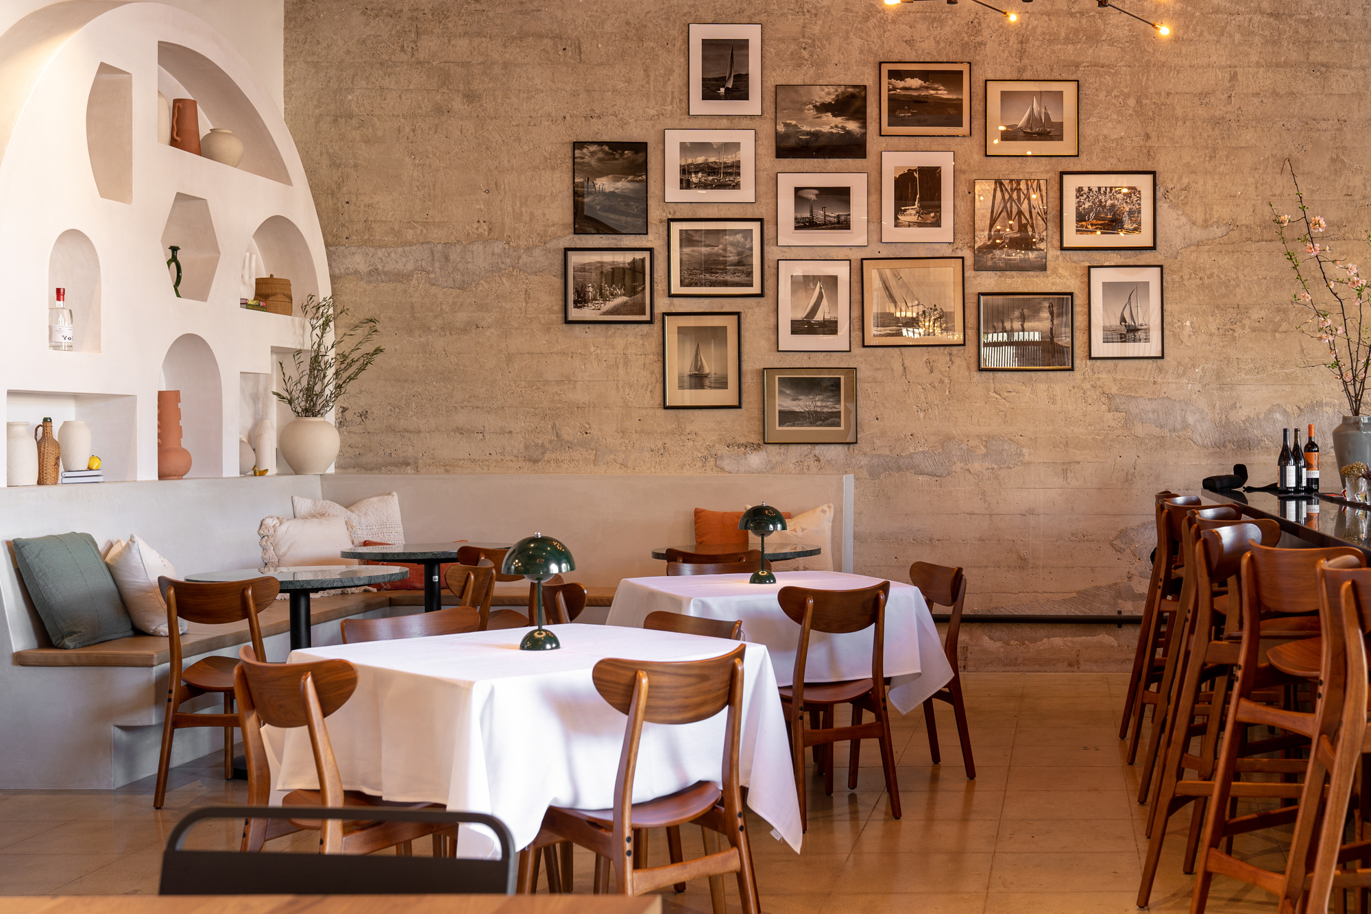
Today, the once-dated
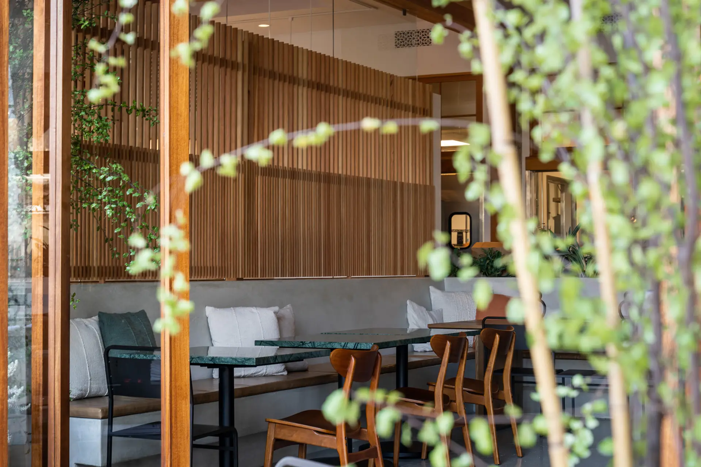
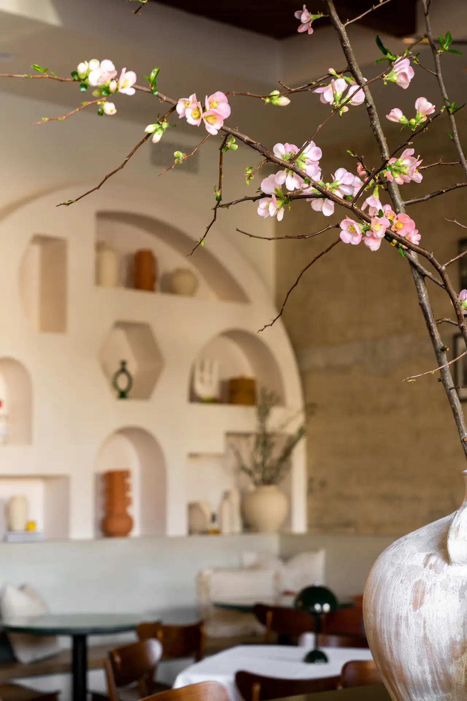
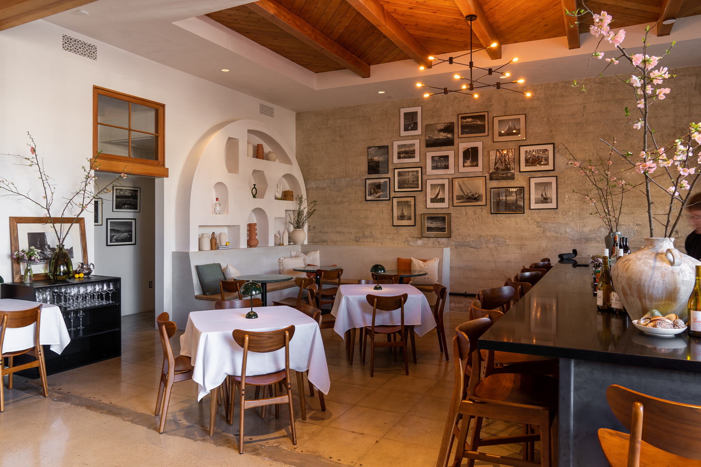
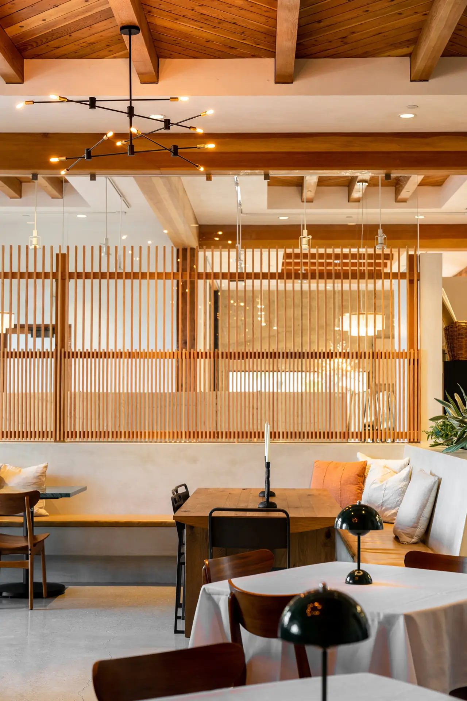
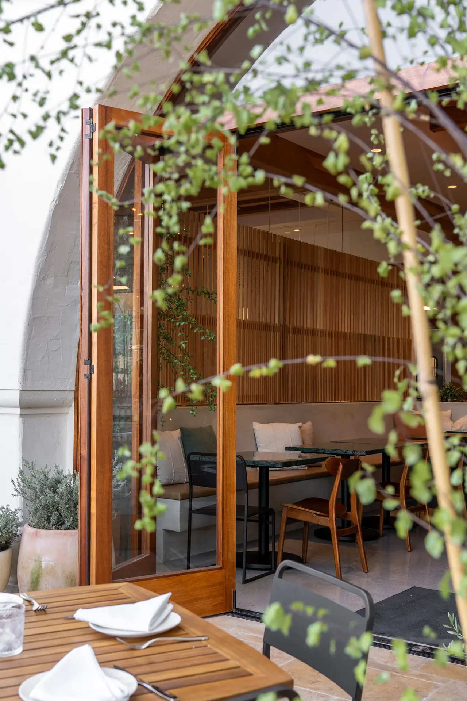
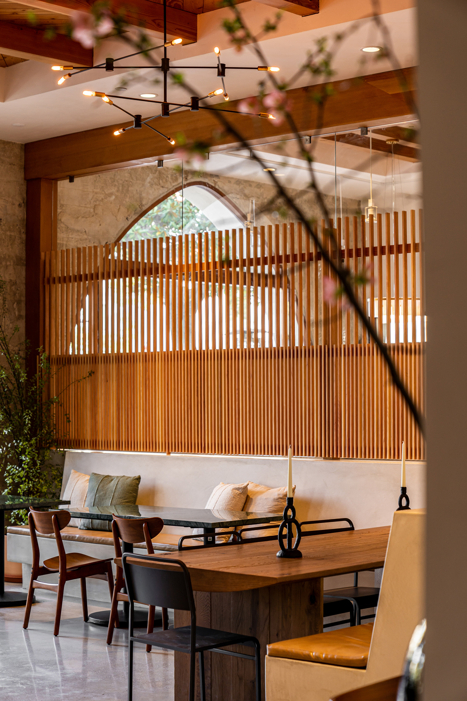
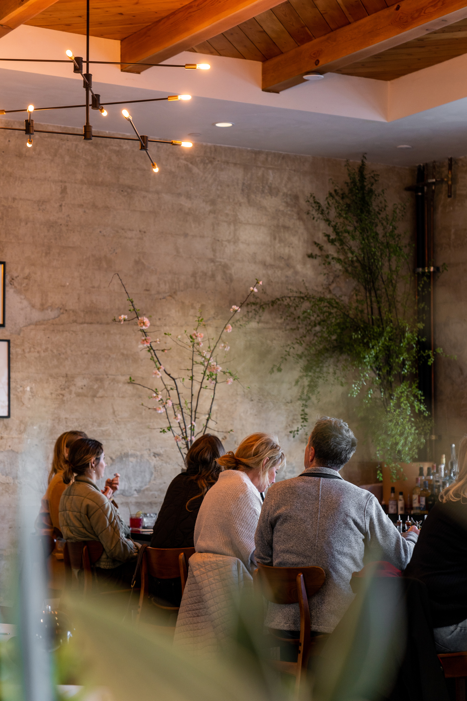
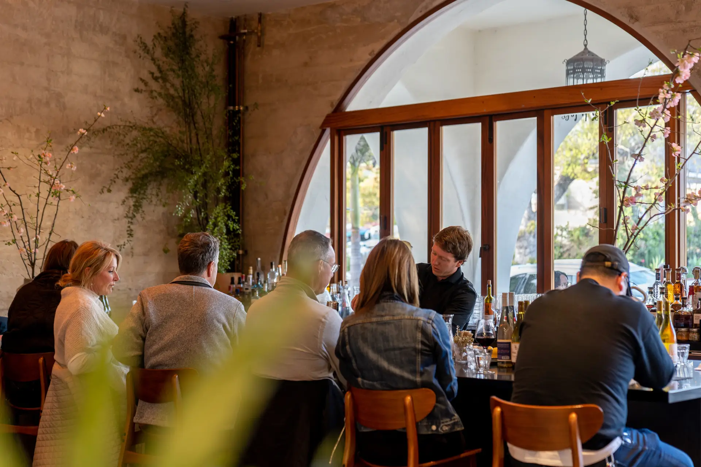
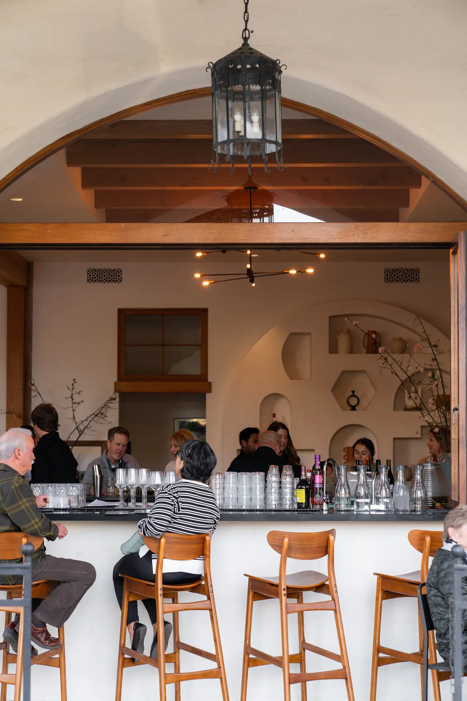
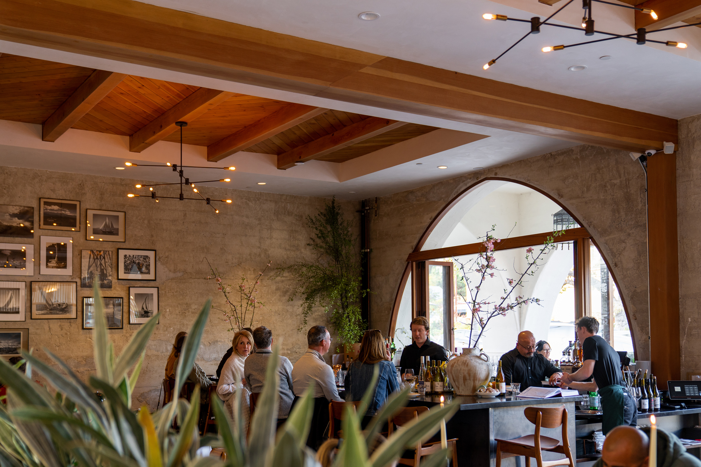
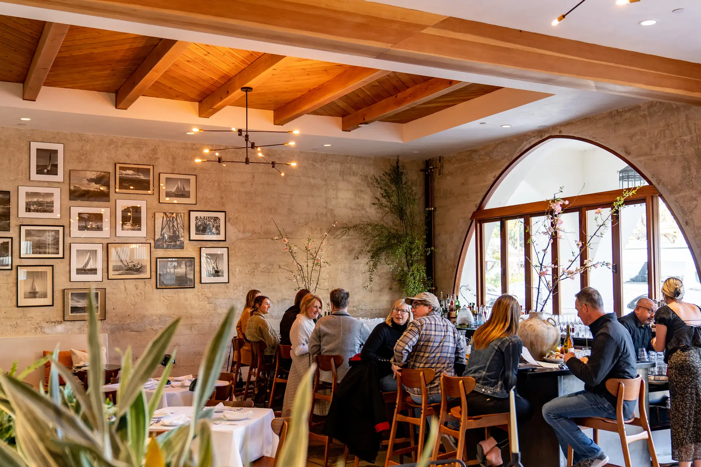
...historical building has been preserved and updated. As a result of our conceptual designs, the owner was able to attract a restaurant operator to take the space which now serves as a thriving home to Gala restaurant on the ground floor. Our design team worked with the property owner and Gala restaurant to transform the space and create indoor/outdoor flow, warm interior, and grand arched windows that make the space feel bright, open and inviting. This is especially true at the bar which perfectly frames views to the Santa Barbara Riviera beyond. The second floor has been reworked into highly desirable office spaces.