OUR PROJECTS



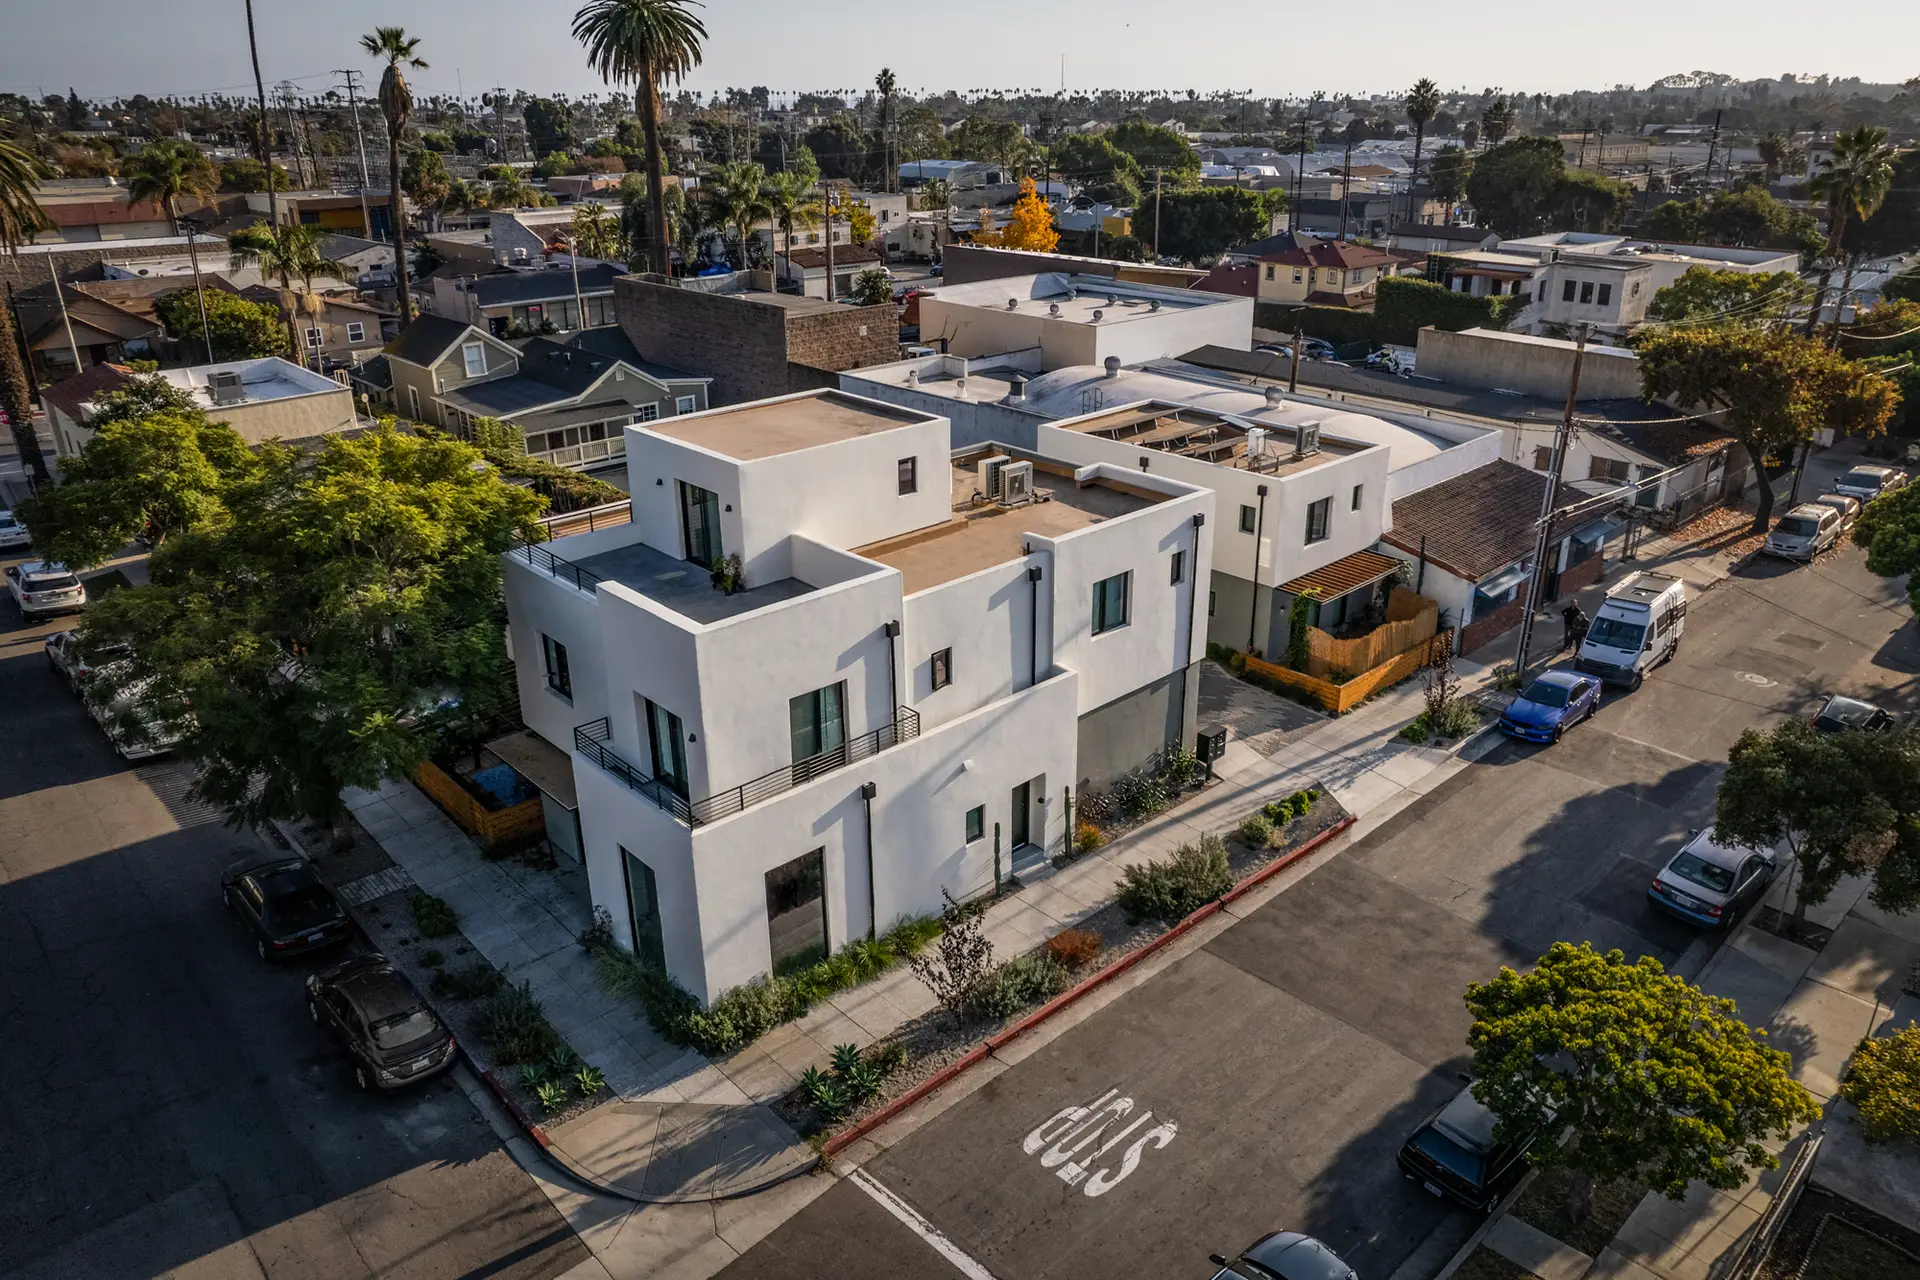
Located near Haley and Milpas Streets, this mixed-use AUD development creates three new rental residences above a ground-floor commercial space in a walkable, bike-friendly Santa Barbara neighborhood.
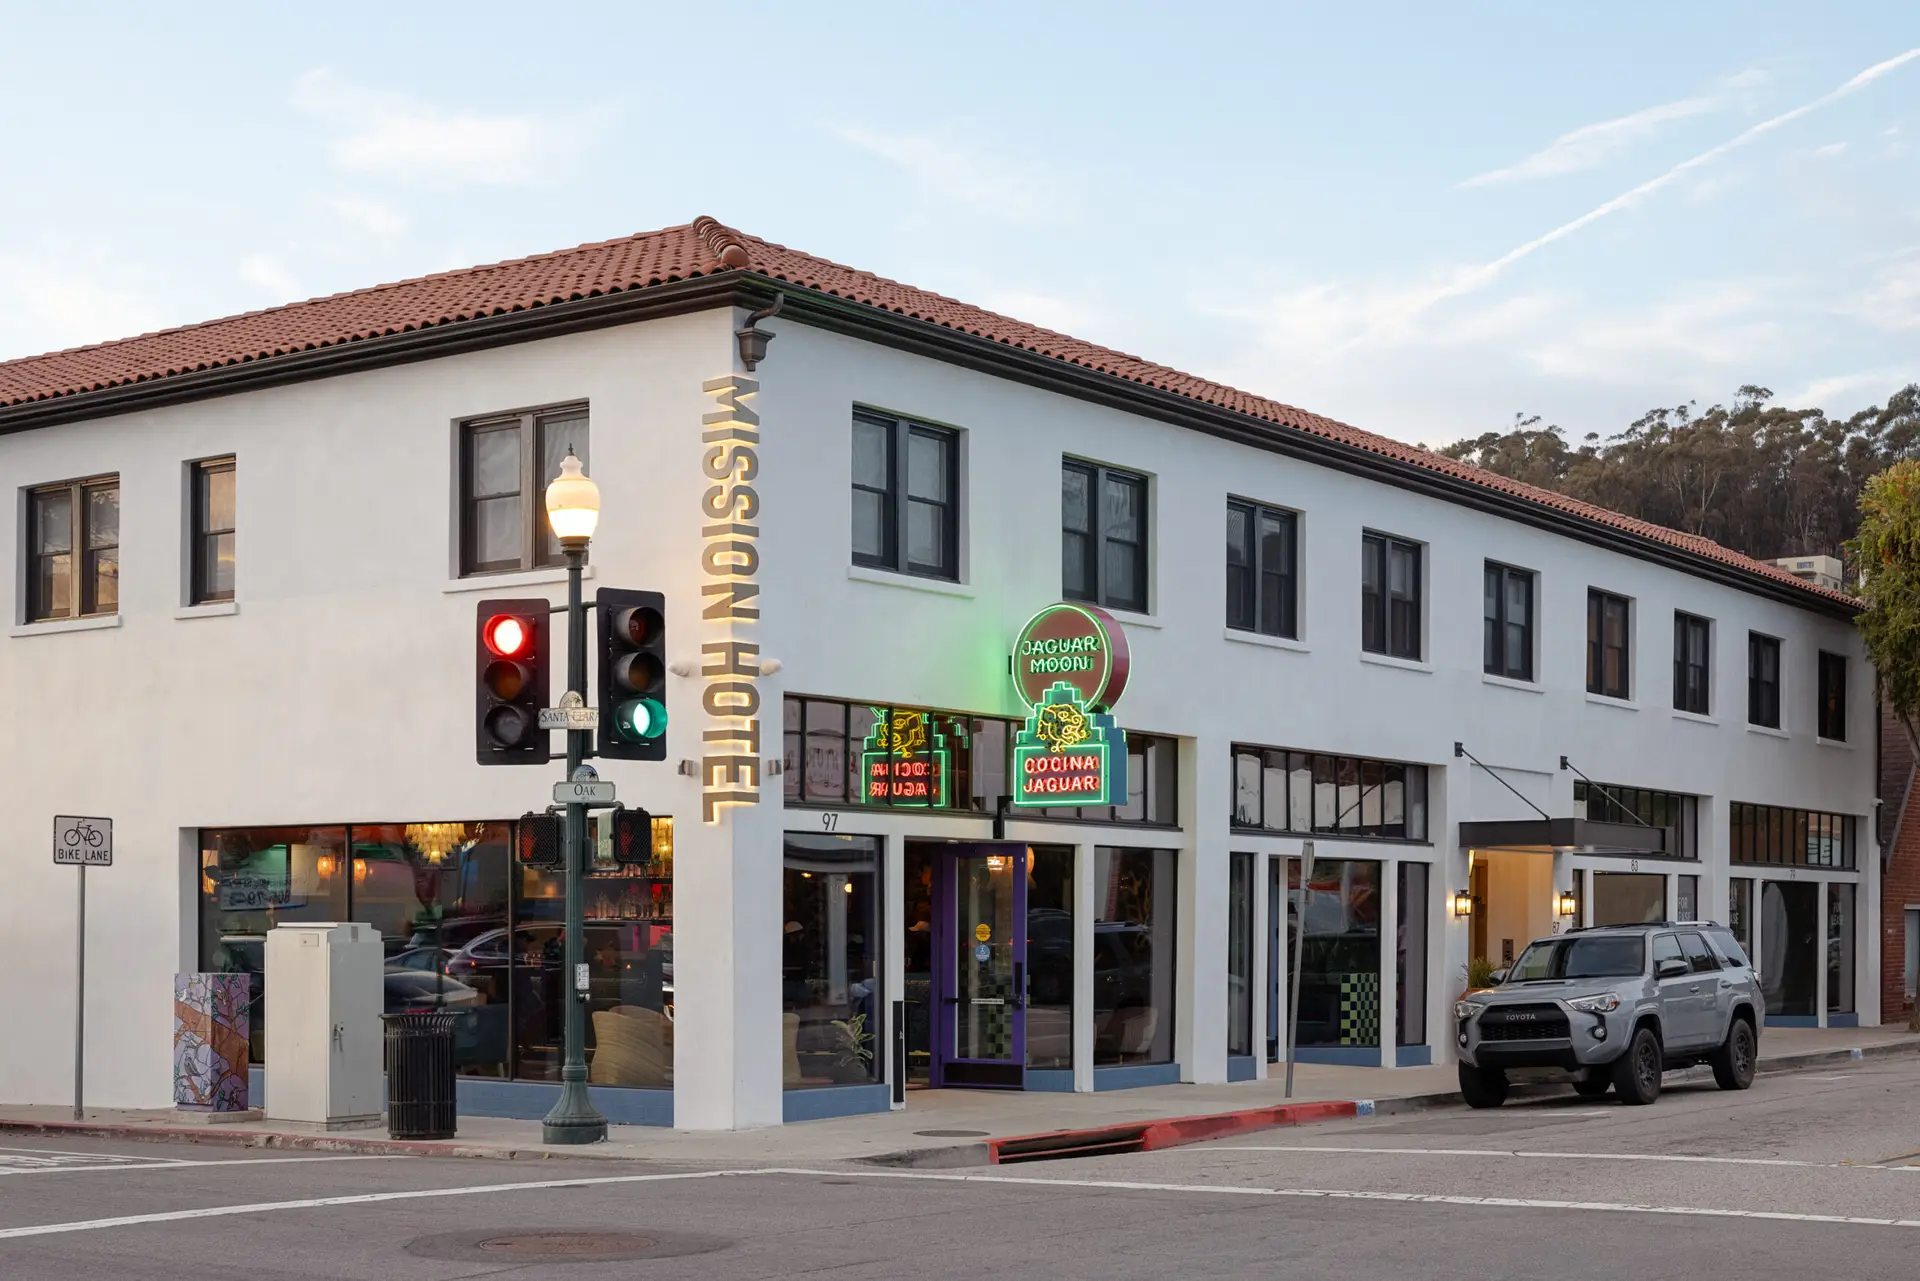
The owner came to KMA with an aging mixed-use property and a desire to give it new life. Rather than treating the apartments, retail spaces, and underused rear parking area as separate challenges, we saw an opportunity to rethink the property as a whole.
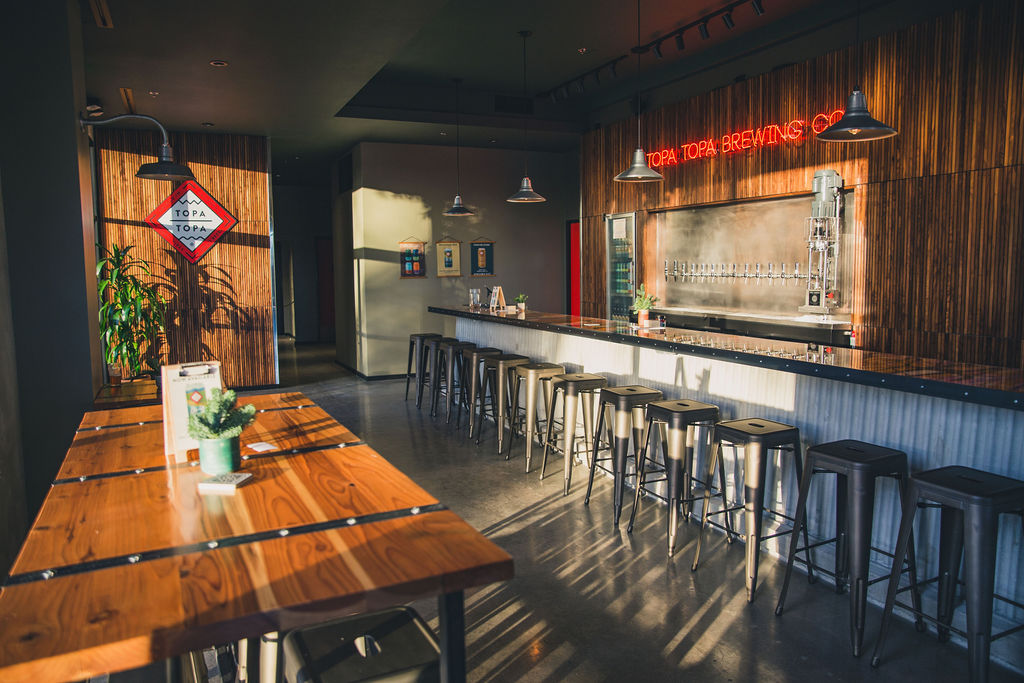
Transformation of a 2,400 s.f. Funk Zone warehouse into a tasting room for Topa Topa Brewing. The design preserves the building’s industrial character while introducing an indoor-outdoor bar, warm materials, and visual connections to the surrounding spaces.
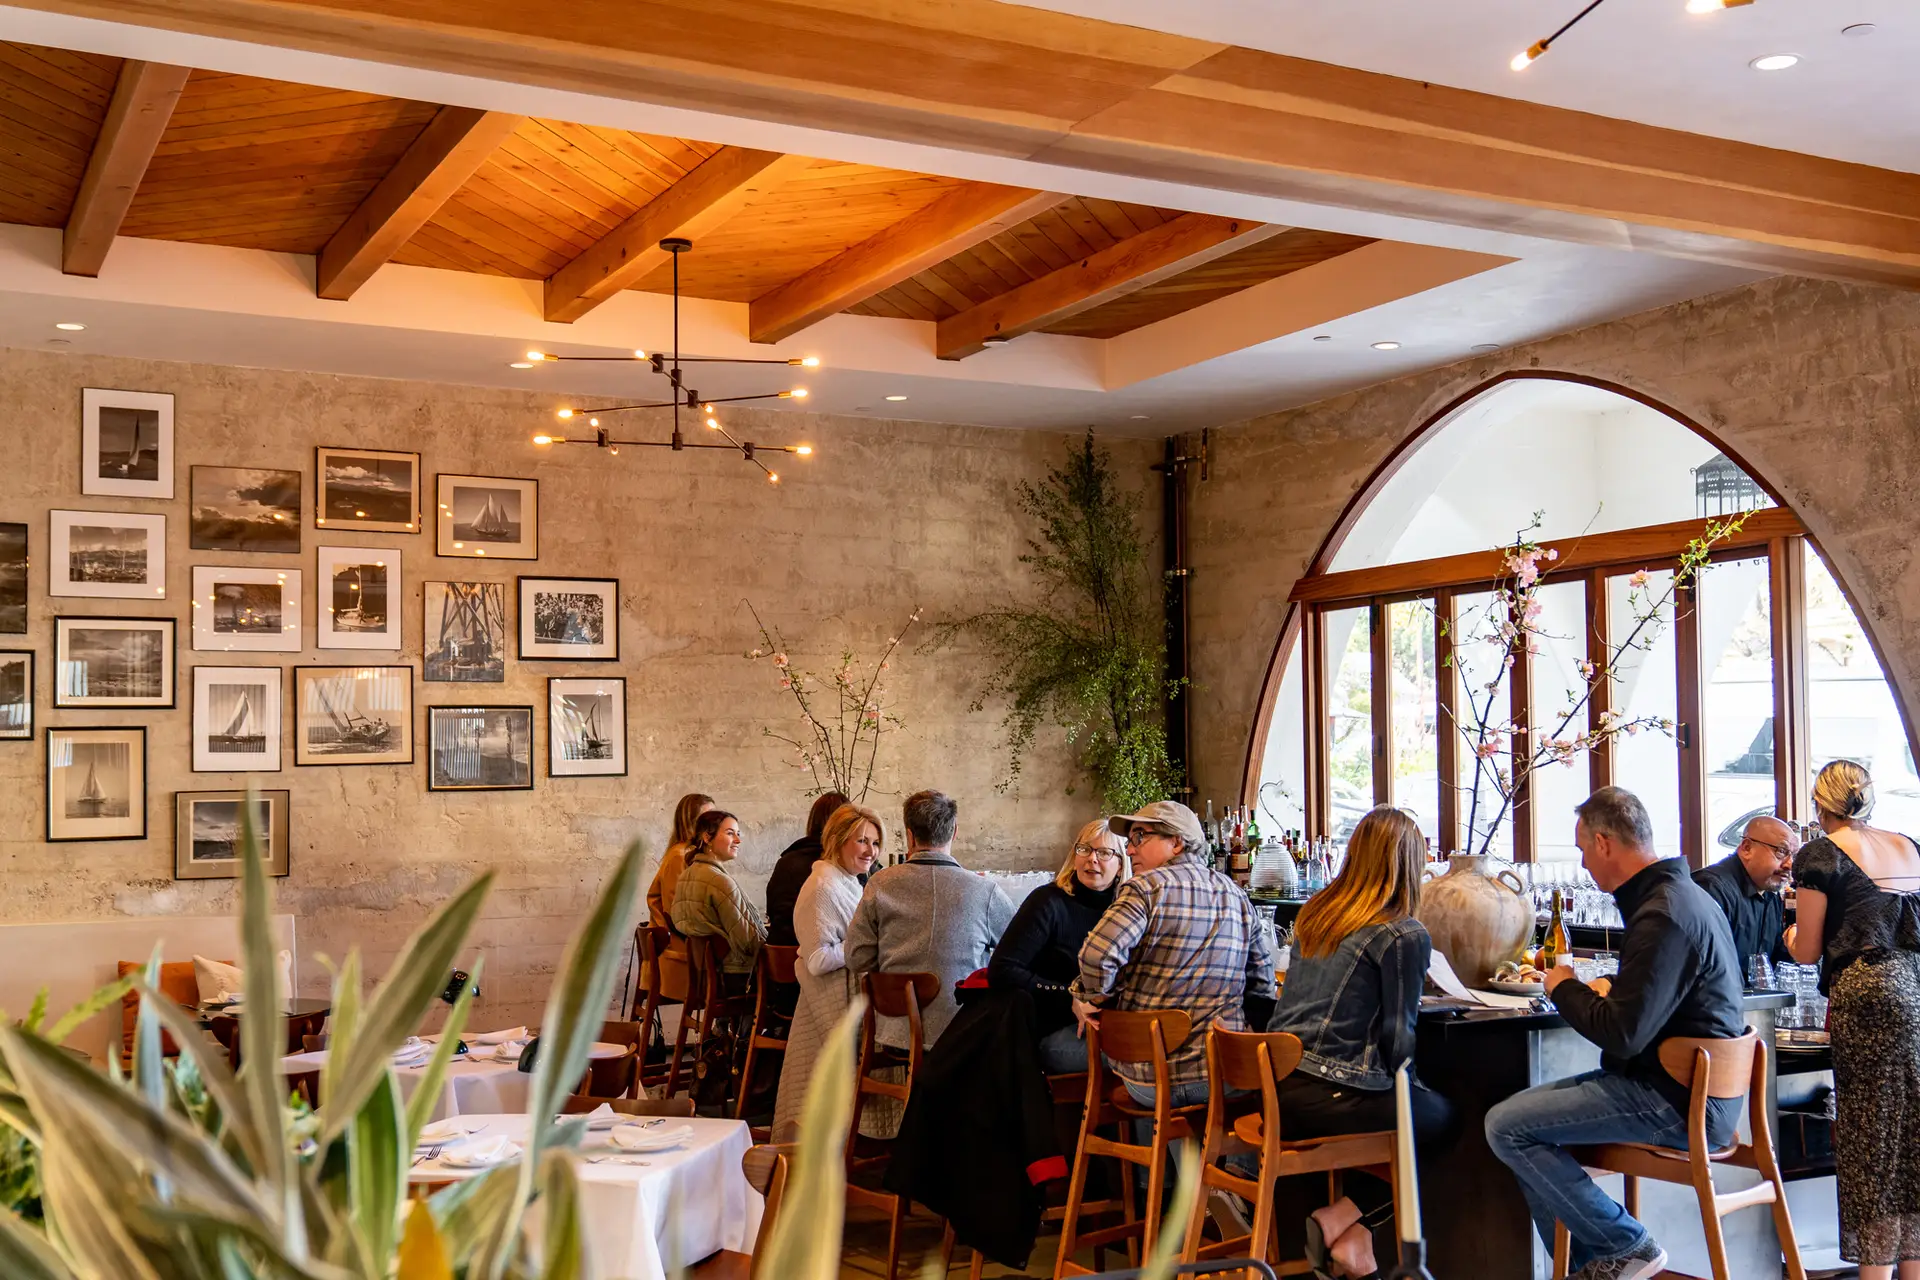
A well known historic building with a lot of character. The previous owner had not maintained well or been able to lease out the various awkwardly sized spaces. We worked with the new owners to embark upon a historic renovation and repositioning to create a new restaurant space downstairs and convert the second floor into contemporary office spaces.
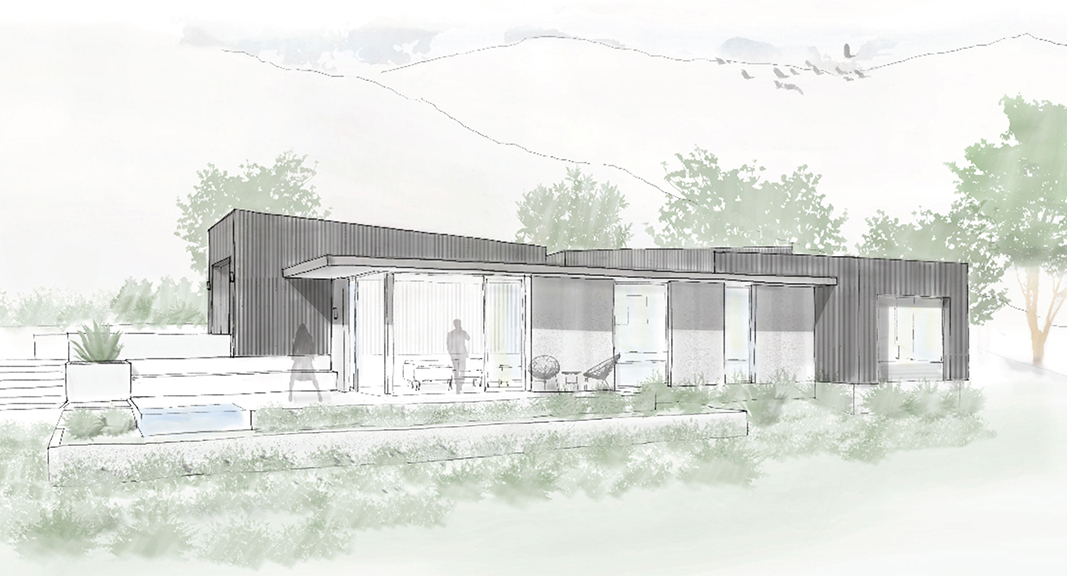
A tight hillside property above Santa Barbara with complex zoning, slope, and view corridor considerations—but also extraordinary views stretching from the mountains to the ocean and Channel Islands. The clients envisioned a modest home where the distinction between indoors and outdoors would nearly disappear.
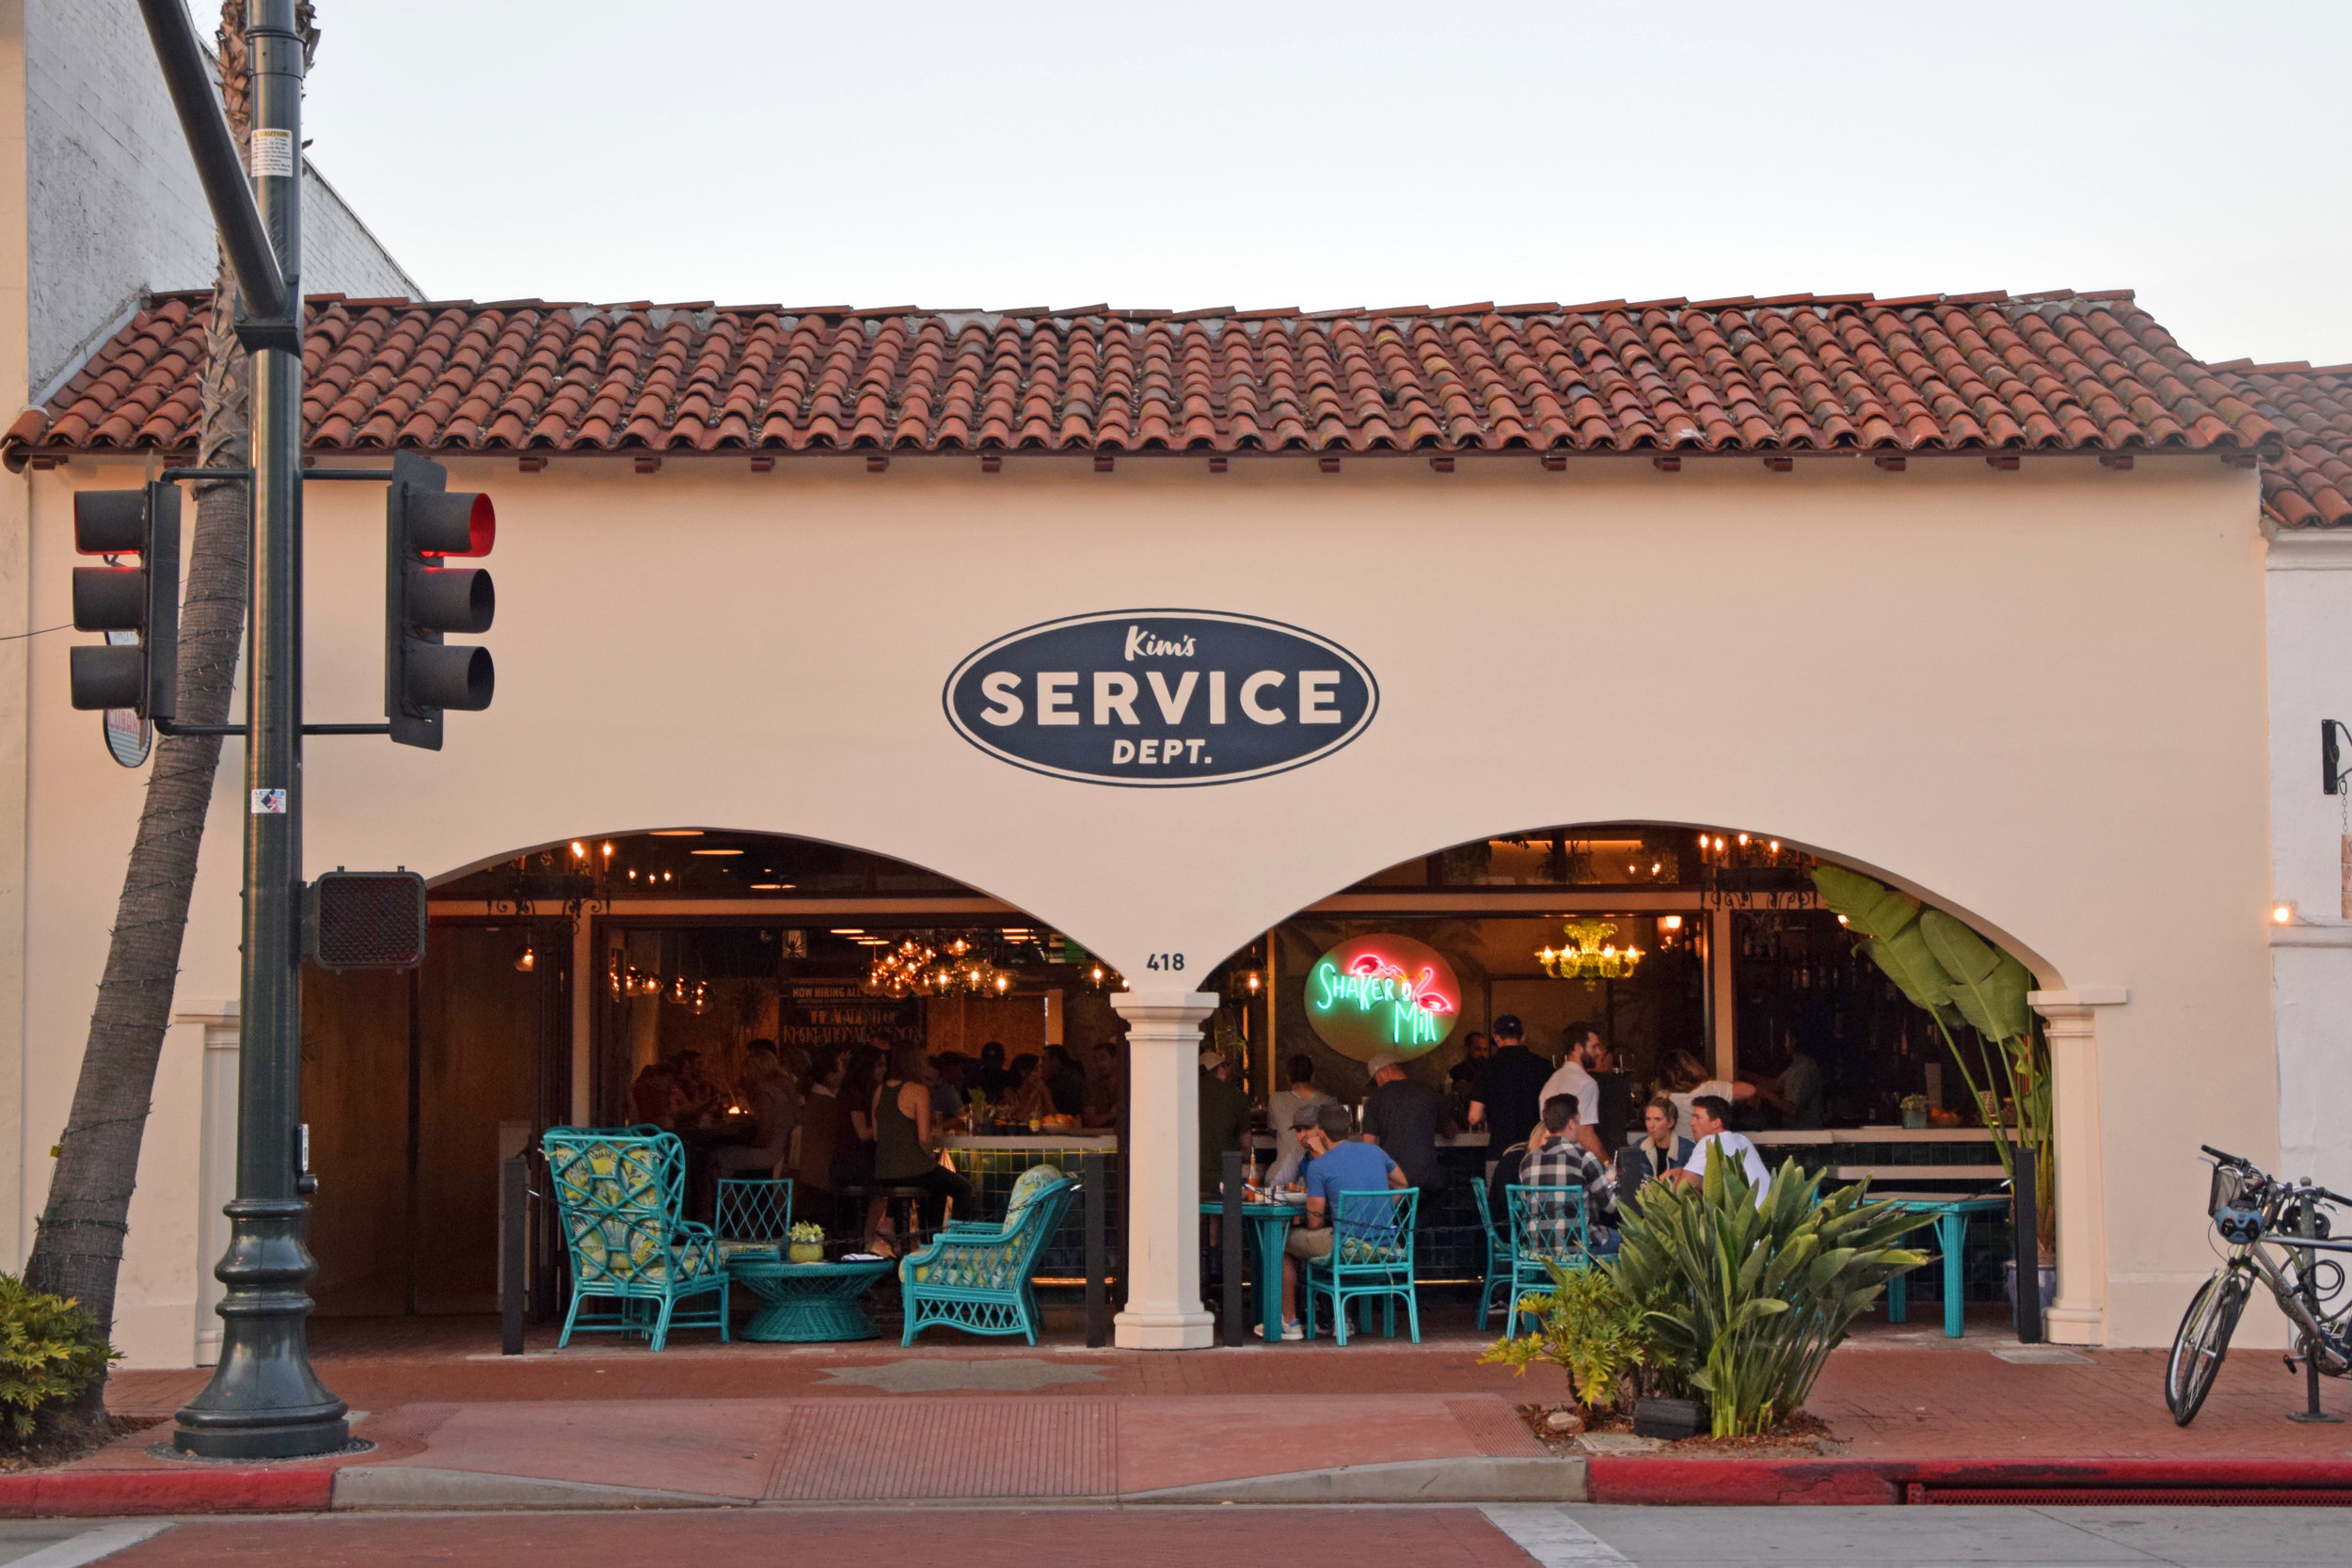
Adaptive reuse of a large retail State St. building in Santa Barbara including an 8,000 s.f. interior and exterior remodel/transformation of an existing warehouse space into a new multi-tenant hospitality destination. Tenants include Modern Times Brewery, Cubaneo and Shaker Mill Cocktail Bar.
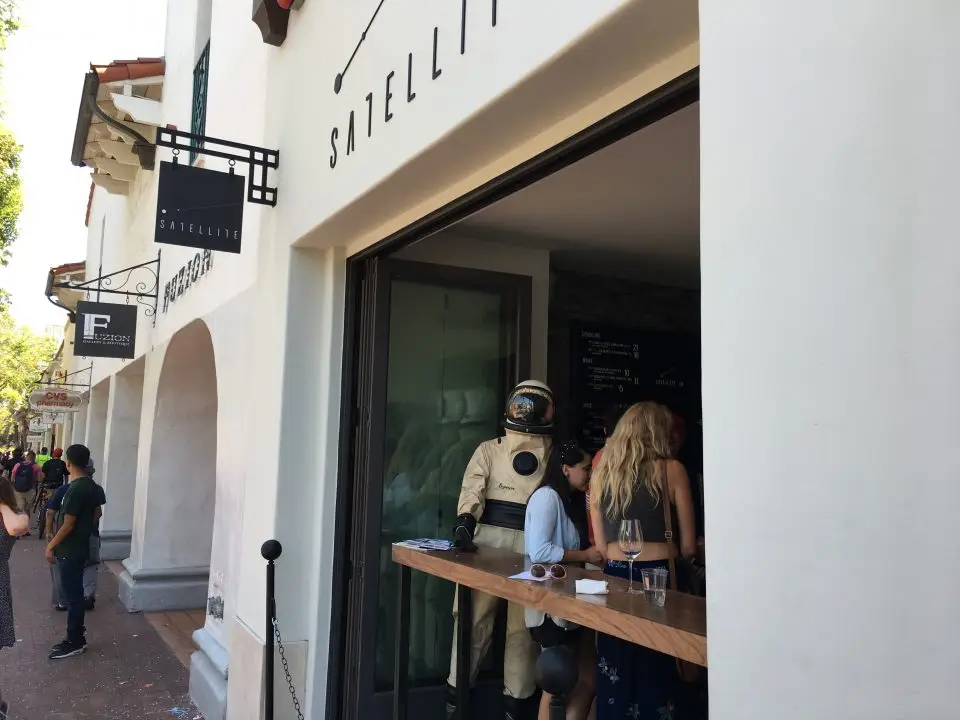
Interior remodel of a 1,000 s.f. space on State Street in Santa Barbara into Satellite, an intimate wine bar and restaurant. The design features a warm material palette, copper detailing, a compact kitchen, and wide folding doors that open directly onto State Street, connecting the interior to the energy of downtown.
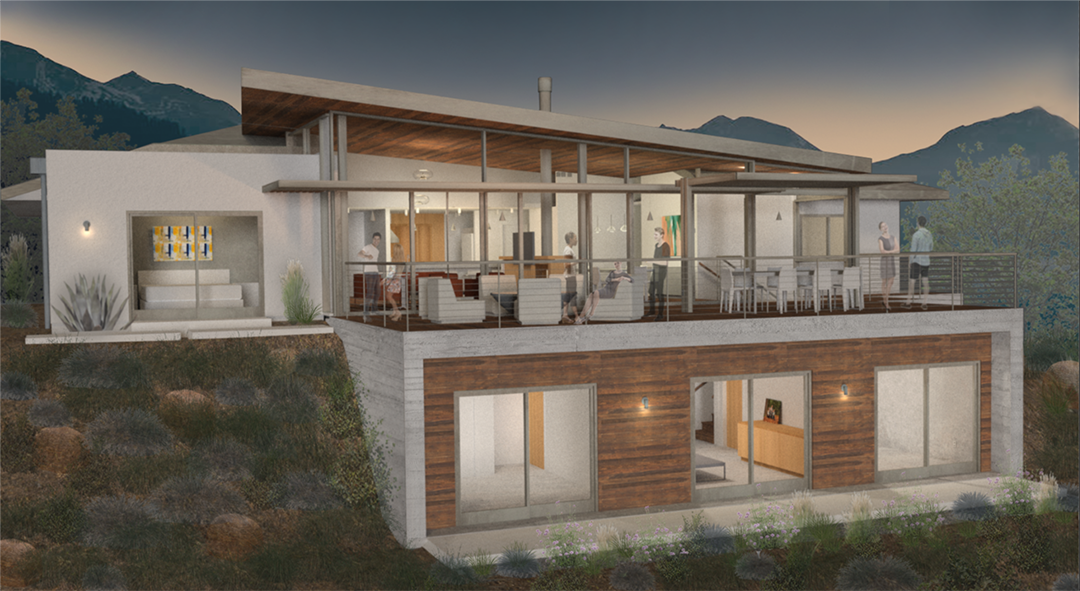
A 1,200 s.f. addition and full remodel to as existing Santa Barbara home, interior remodel including living room, kitchen and master bedroom and bath. Addition of guest room, entertainment room and home office.
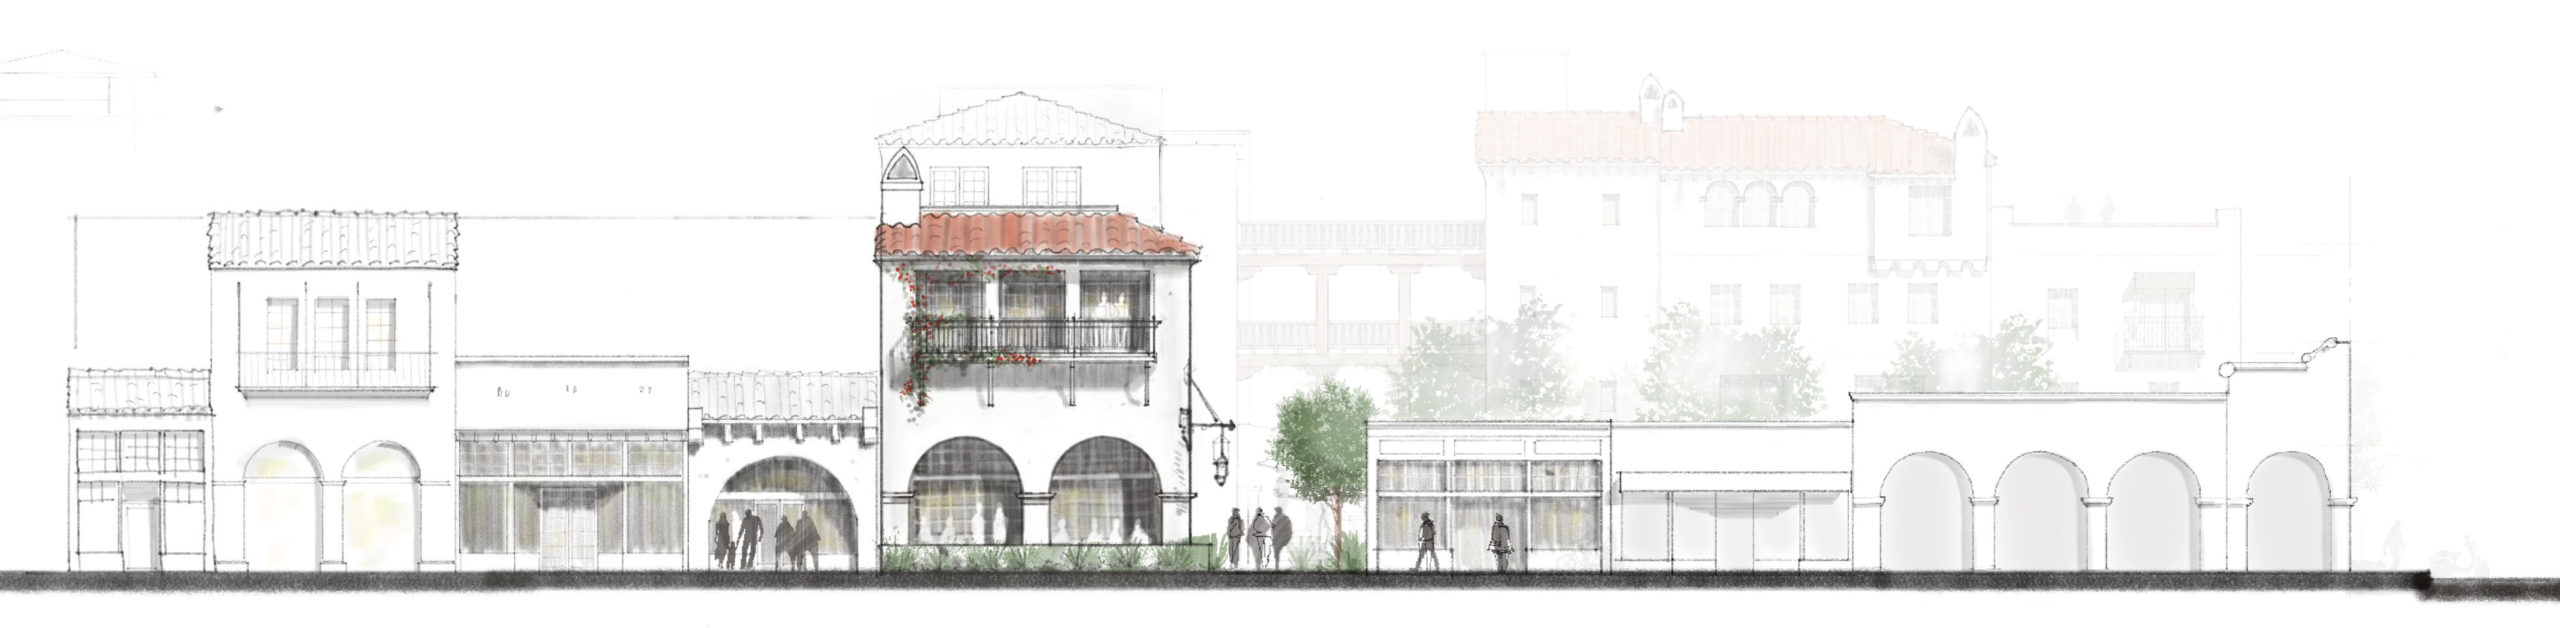
Re-envisioning of a collection of underutilized downtown Santa Barbara properties into a cohesive residential community organized around a pedestrian paseo. The design introduces much-needed housing while drawing from Santa Barbara’s architectural character through intimate passageways, courtyards, scale, and materials.
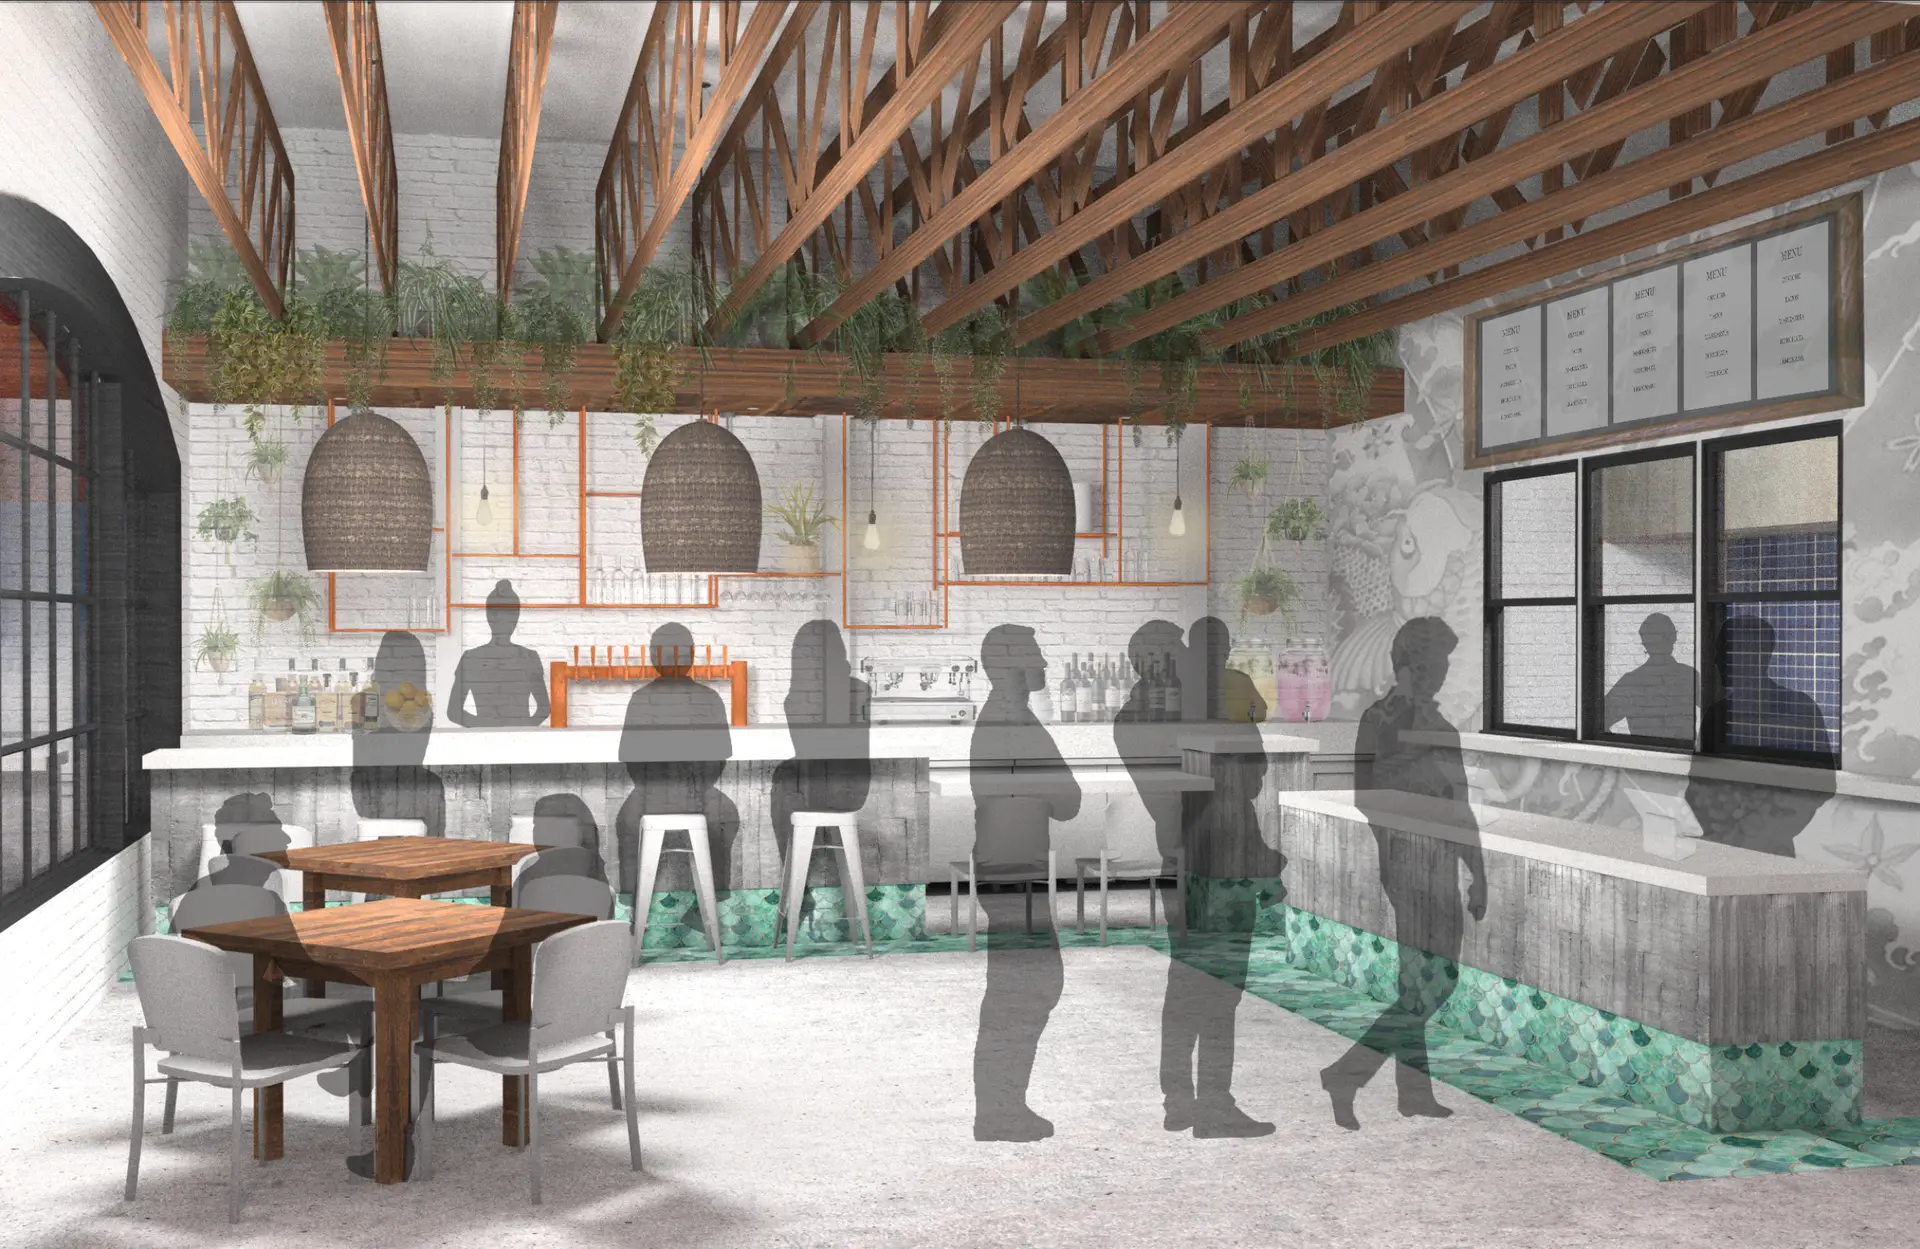
Adaptive reuse of a 4,000 s.f. former restaurant space on lower State Street into a multi-tenant food and drink destination. The remodel brings together Corazon Cocina and Captain Fatty’s Brewery, opening the once-fragmented building to a vibrant outdoor dining area at the edge of Santa Barbara’s Funk Zone.

The site was a Riviera property purchased for its incredible ocean views, with an existing dated home the owners initially planned to tear down. As they spent more time on the property, they discovered that a higher location on the hillside offered even better views, greater privacy, and an opportunity to rethink the site entirely.

Adaptive reuse of a 6,000 s.f. industrial warehouse in Santa Barbara into a bright, flexible creative office for a growing technology company. The design reveals the building’s original structure while introducing open workspaces, collaborative areas, and thoughtful amenities that support the company’s evolving needs.

Exterior and interior transformation of an iconic 3,000 s.f. restaurant on Linden Avenue in downtown Carpinteria. The remodel opens the once-dark building to the street with expansive folding doors, a new architectural corner element, and outdoor dining.

Transformation of a compact 500 s.f. Funk Zone warehouse space into a wine tasting room for Blair Fox Cellars. Glass walls, warm materials, and an indoor-outdoor bar make the small footprint feel open while connecting it to the energy of the surrounding spaces.

Addition of a 2,500 s.f. two-story creative office to an existing downtown Santa Barbara warehouse. Designed for a local environmental attorney, the project combines flexible, light-filled workspaces with site remediation, a green roof, and sustainable stormwater strategies.

A modest three-bedroom, one-bath beach house in Santa Barbara’s Mesa neighborhood. The clients loved the location but wanted more room for their family, a new primary suite, and a home better suited for entertaining and indoor-outdoor living.
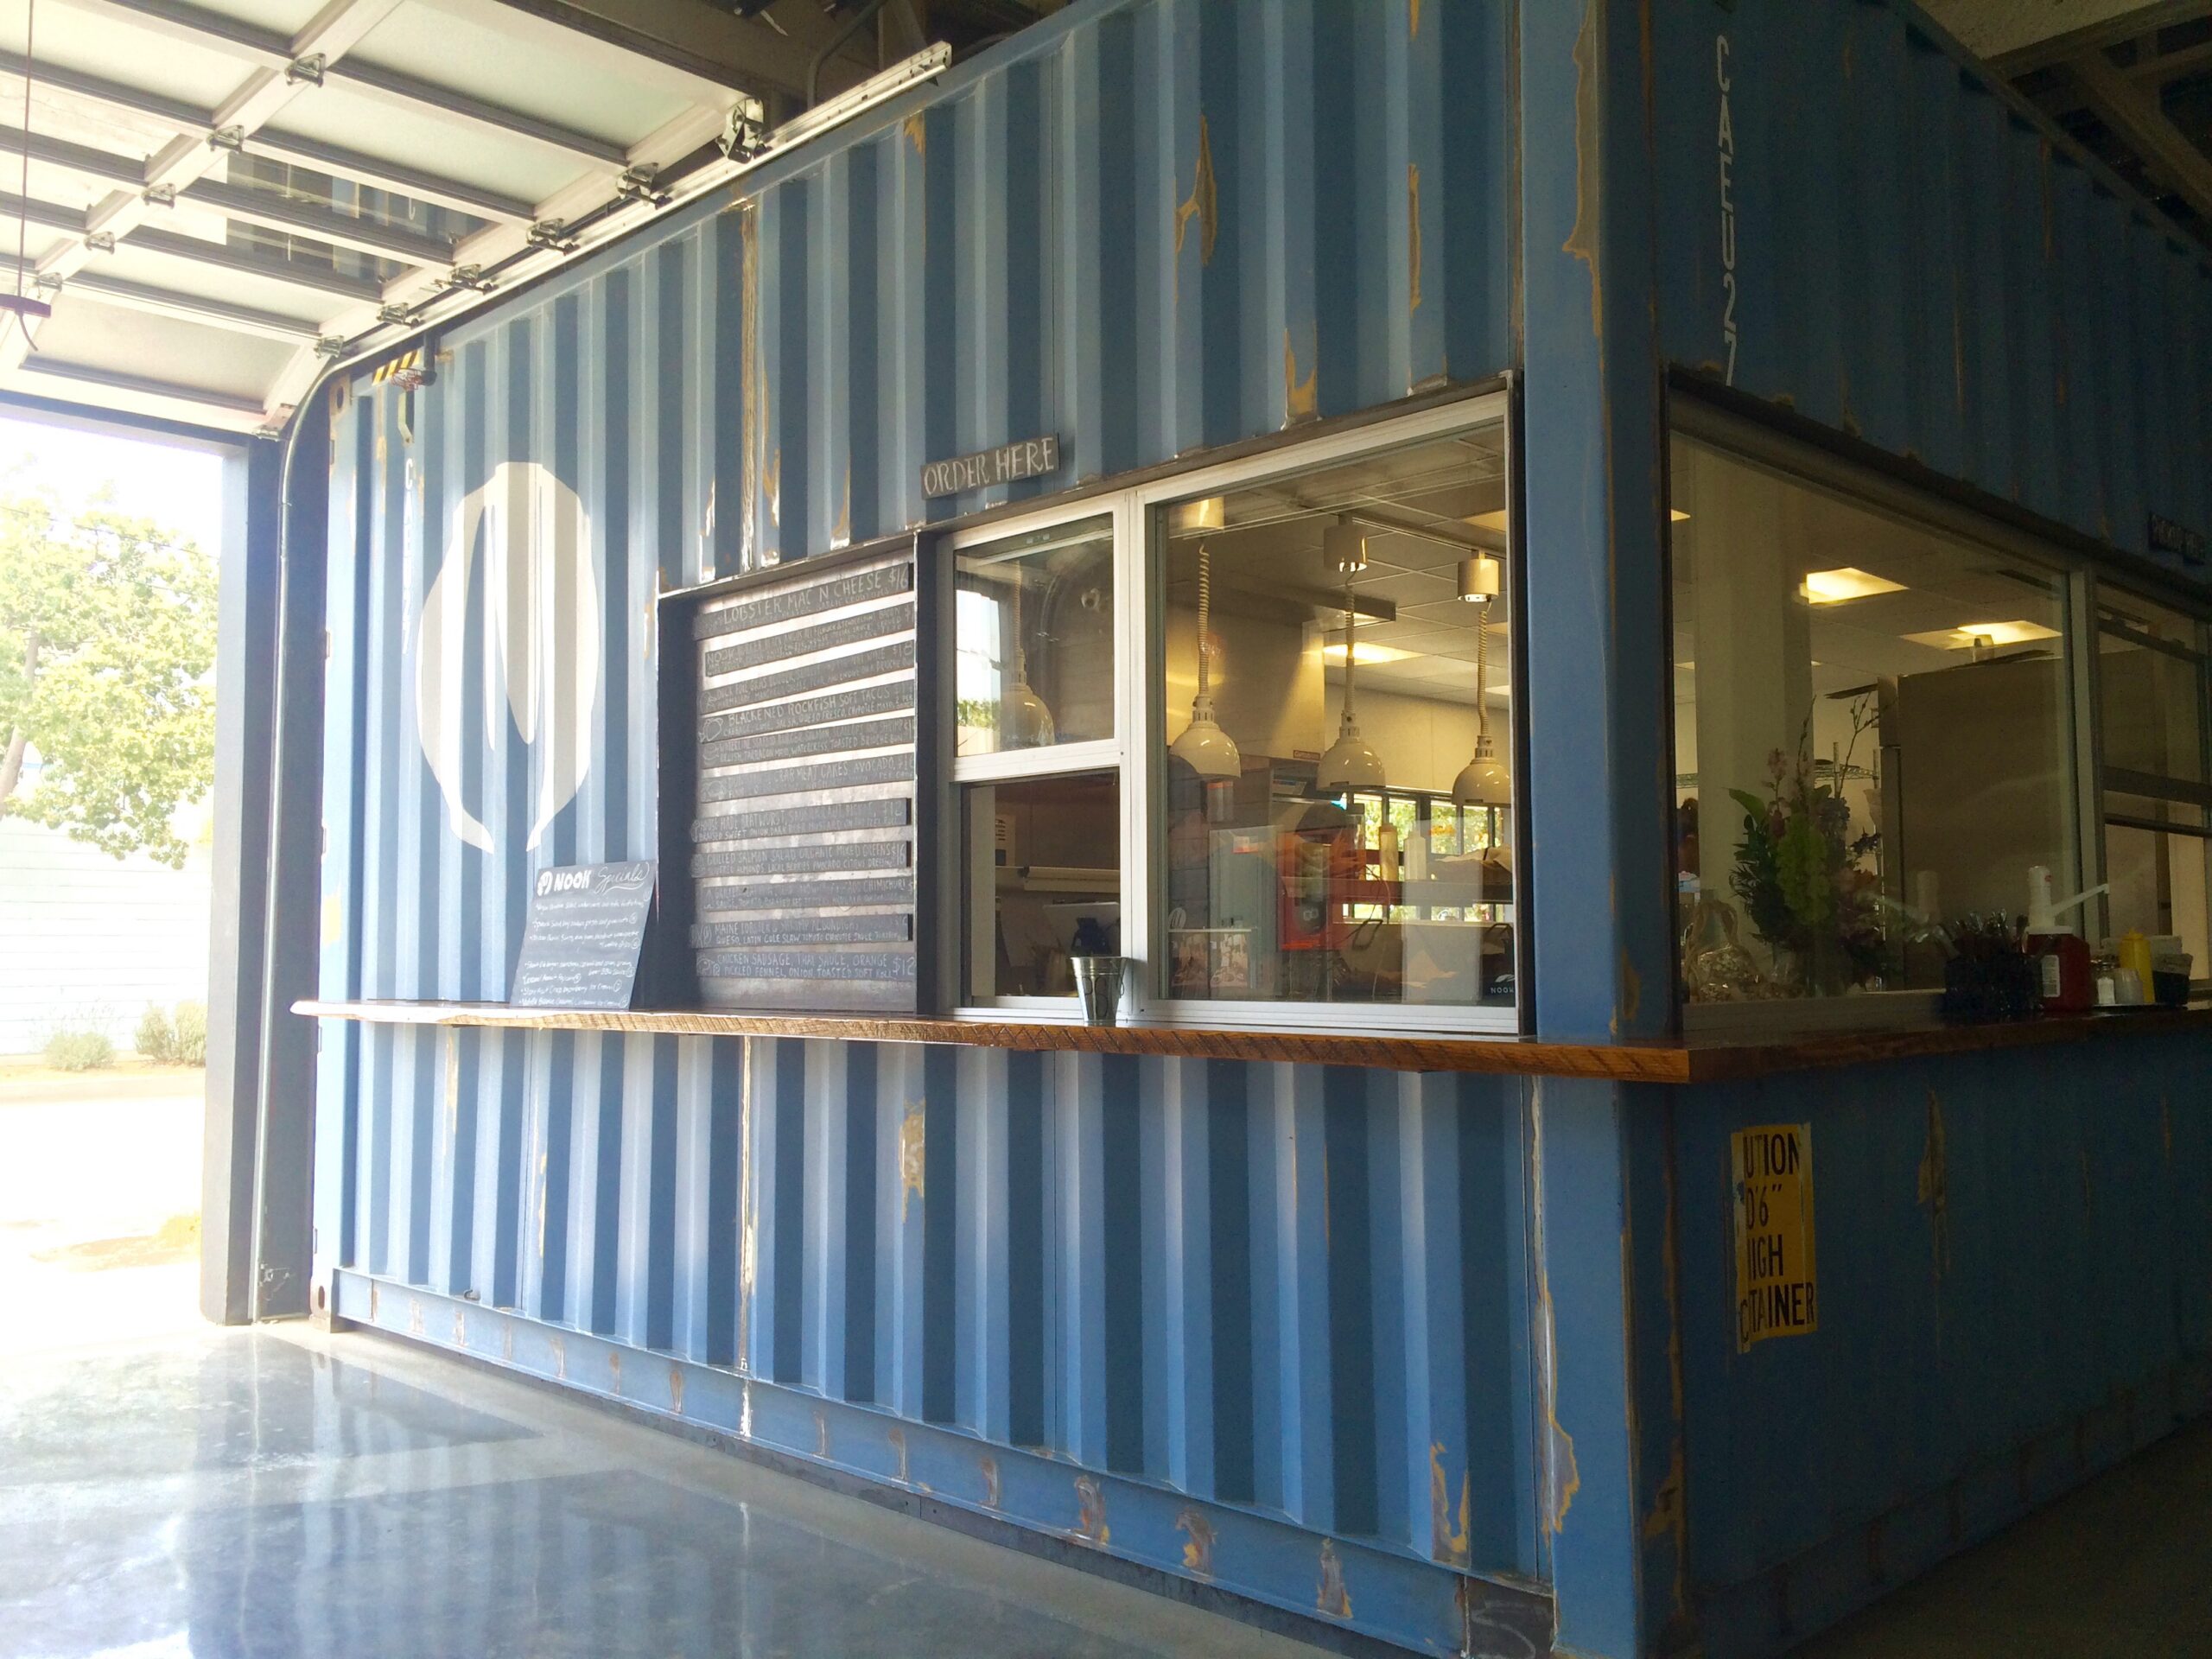
Transformation of a 2,000 s.f. Funk Zone warehouse into a shared hospitality destination for The Nook and Lama Dog. The design combines food, wine, and craft beer with an exposed shipping-container kitchen, indoor-outdoor seating, and the industrial character of the original building.
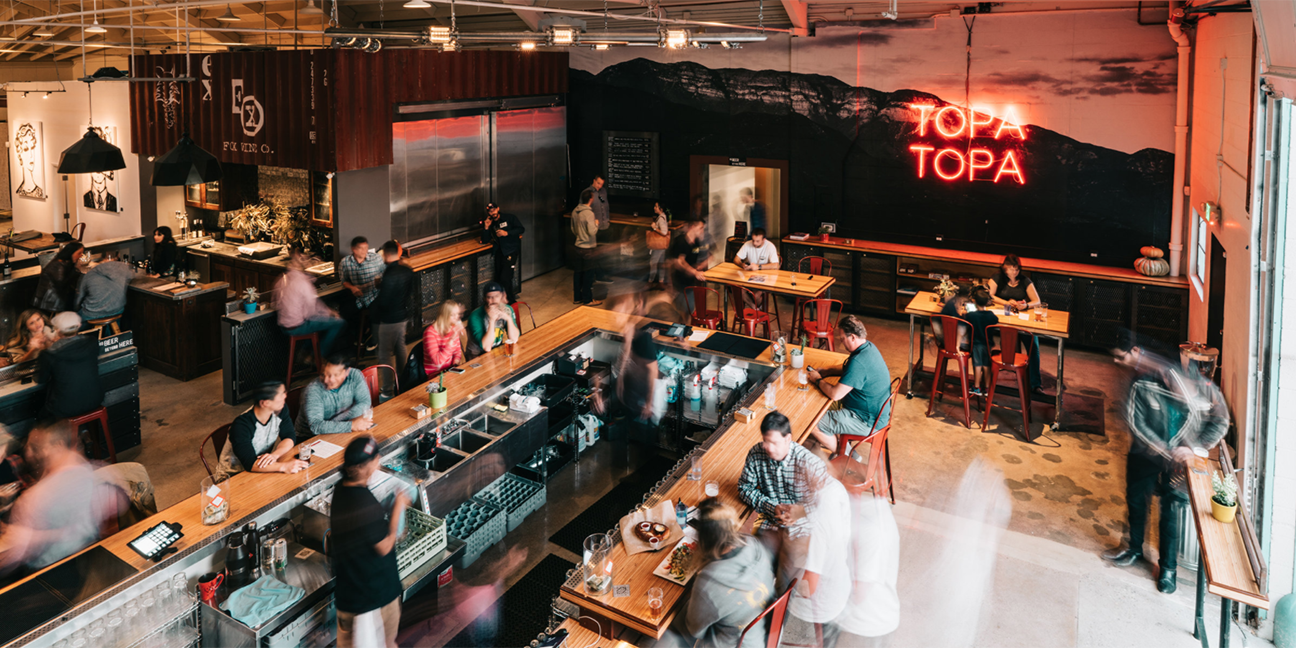
A 2,400 s.f. interior and exterior remodel/transformation of a Santa Barbara Funk Zone warehouse space into a beer tasting room for Ventura based Topa Topa Brewery.

Transformation of a 2,500 s.f. Funk Zone warehouse into an interconnected restaurant, wine, and craft beer destination. The design preserves the building’s industrial character while introducing glass walls, warm materials, and indoor-outdoor gathering spaces.
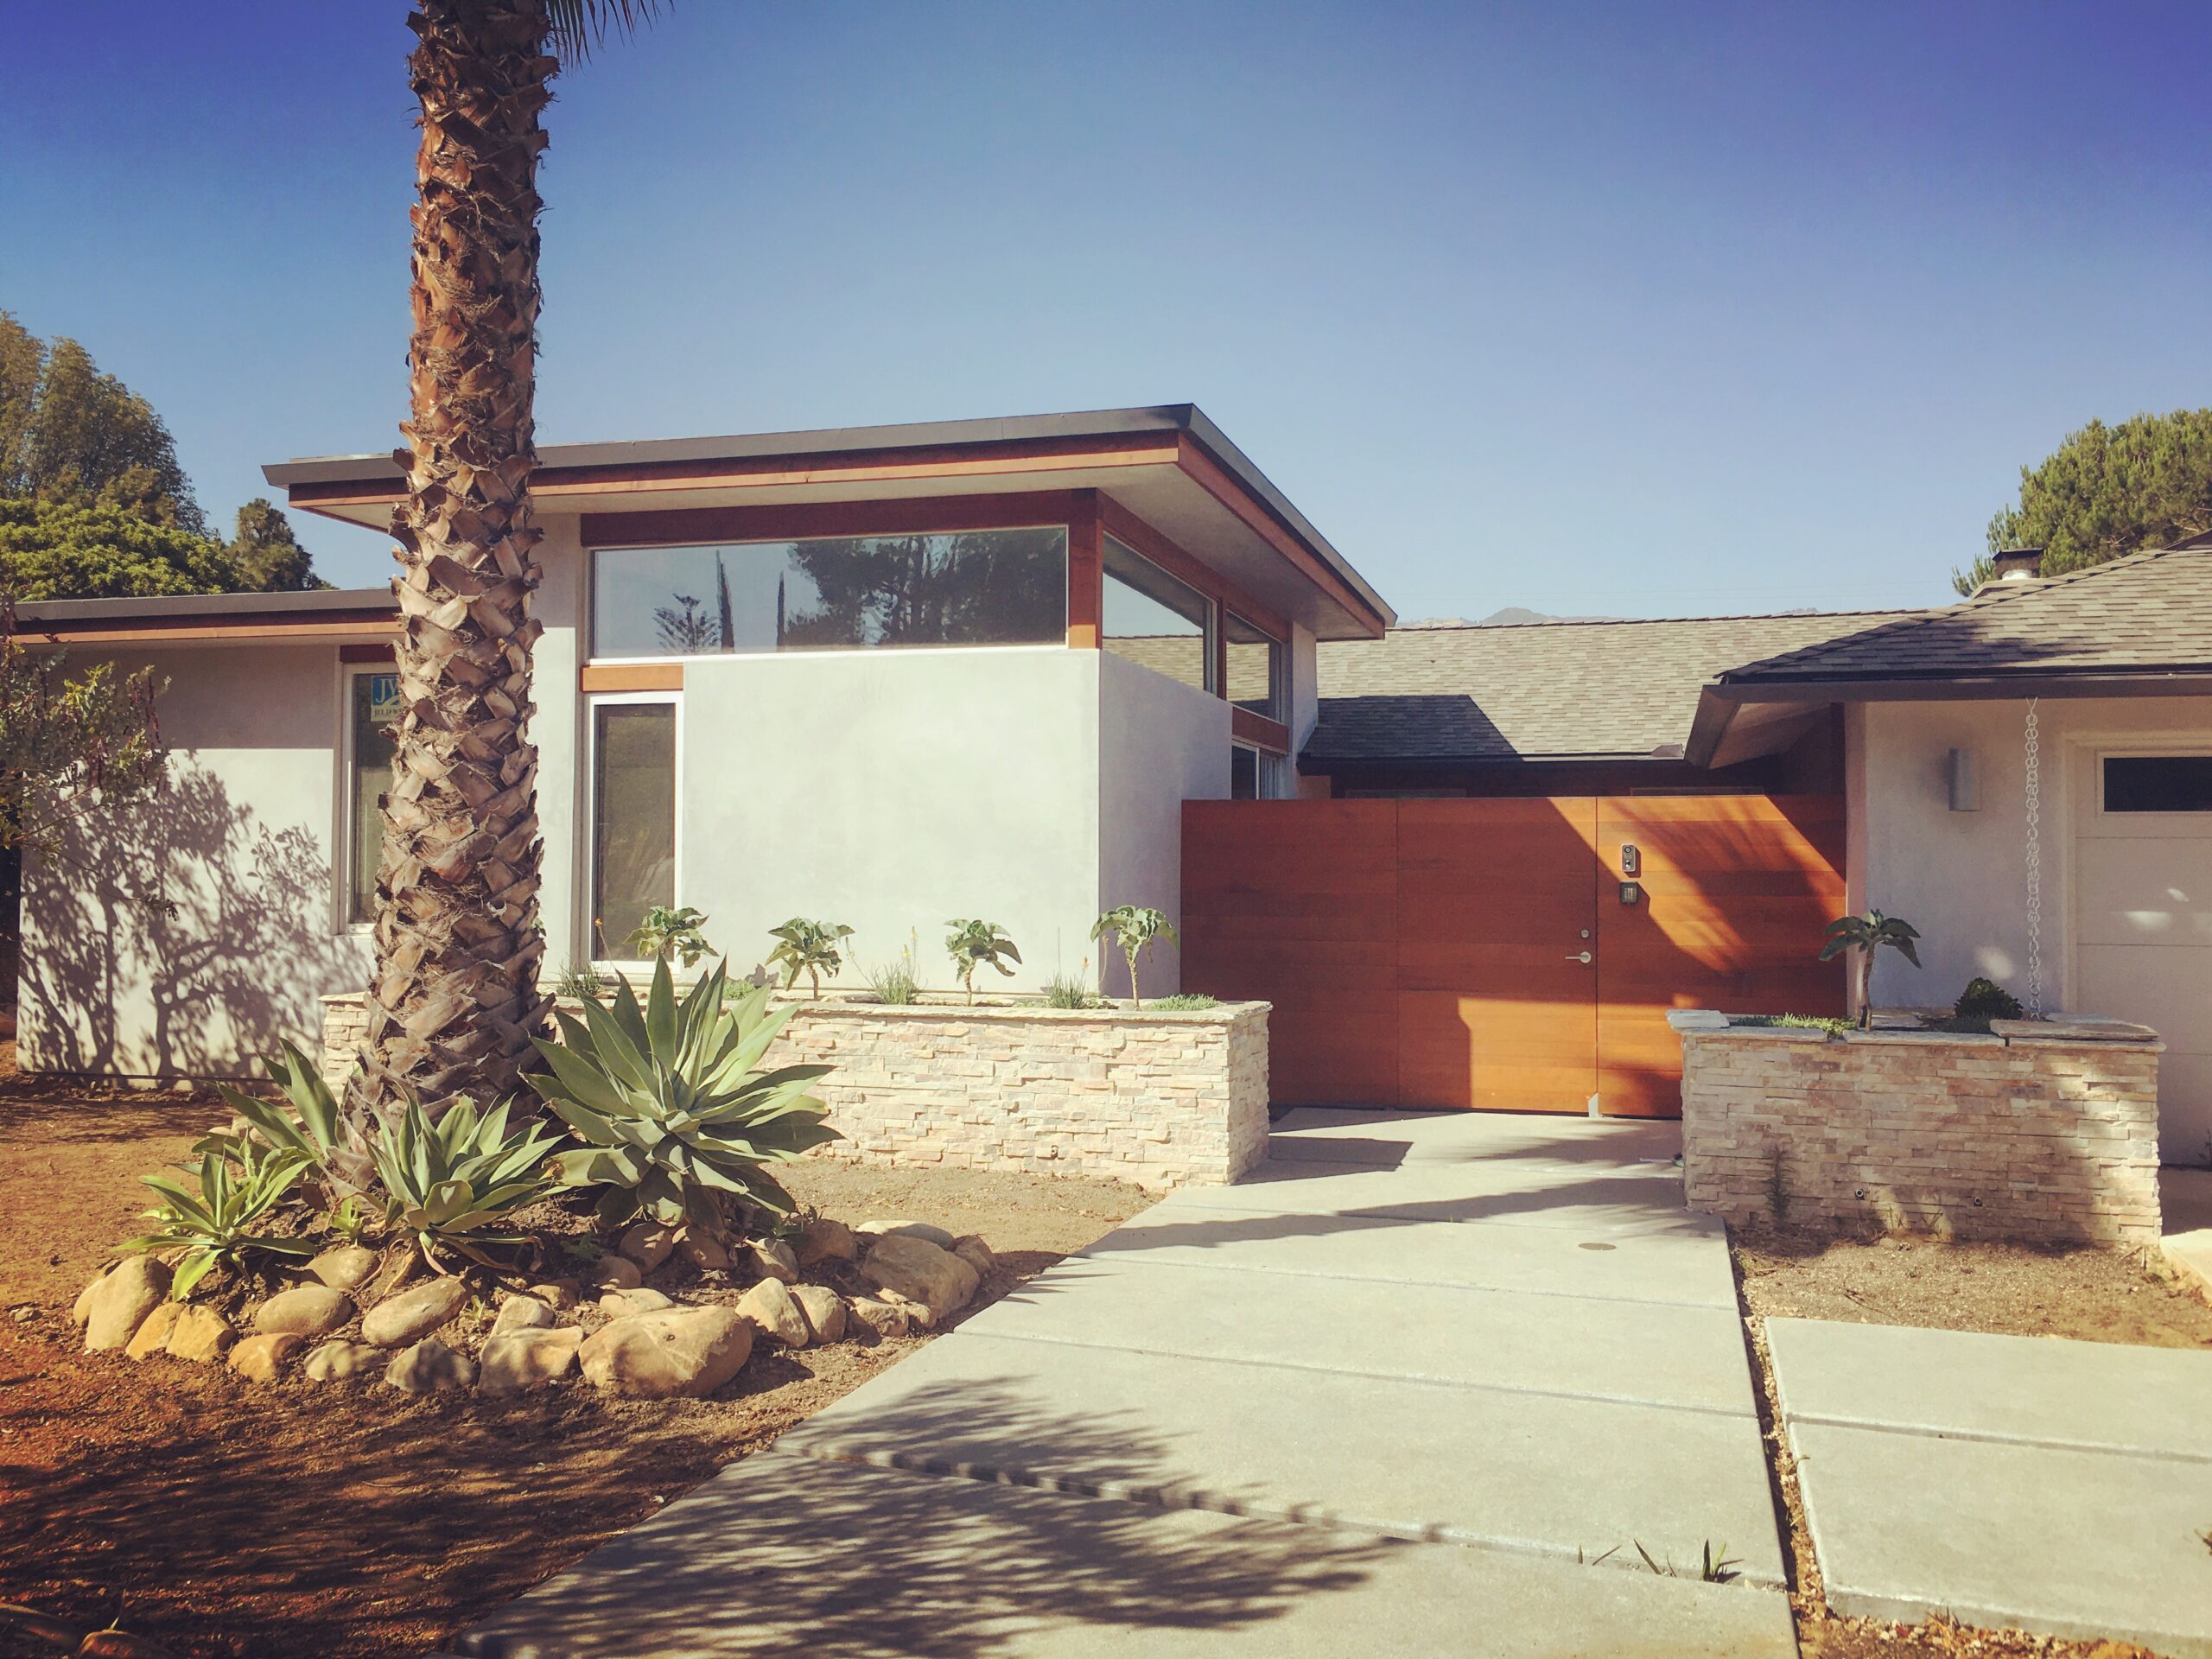
Addition and remodel of an existing family home to create more space for a growing family. New bedrooms, a children’s great room, and an indoor-outdoor courtyard are paired with a remodeled kitchen and a complete transformation of the home’s dated exterior.
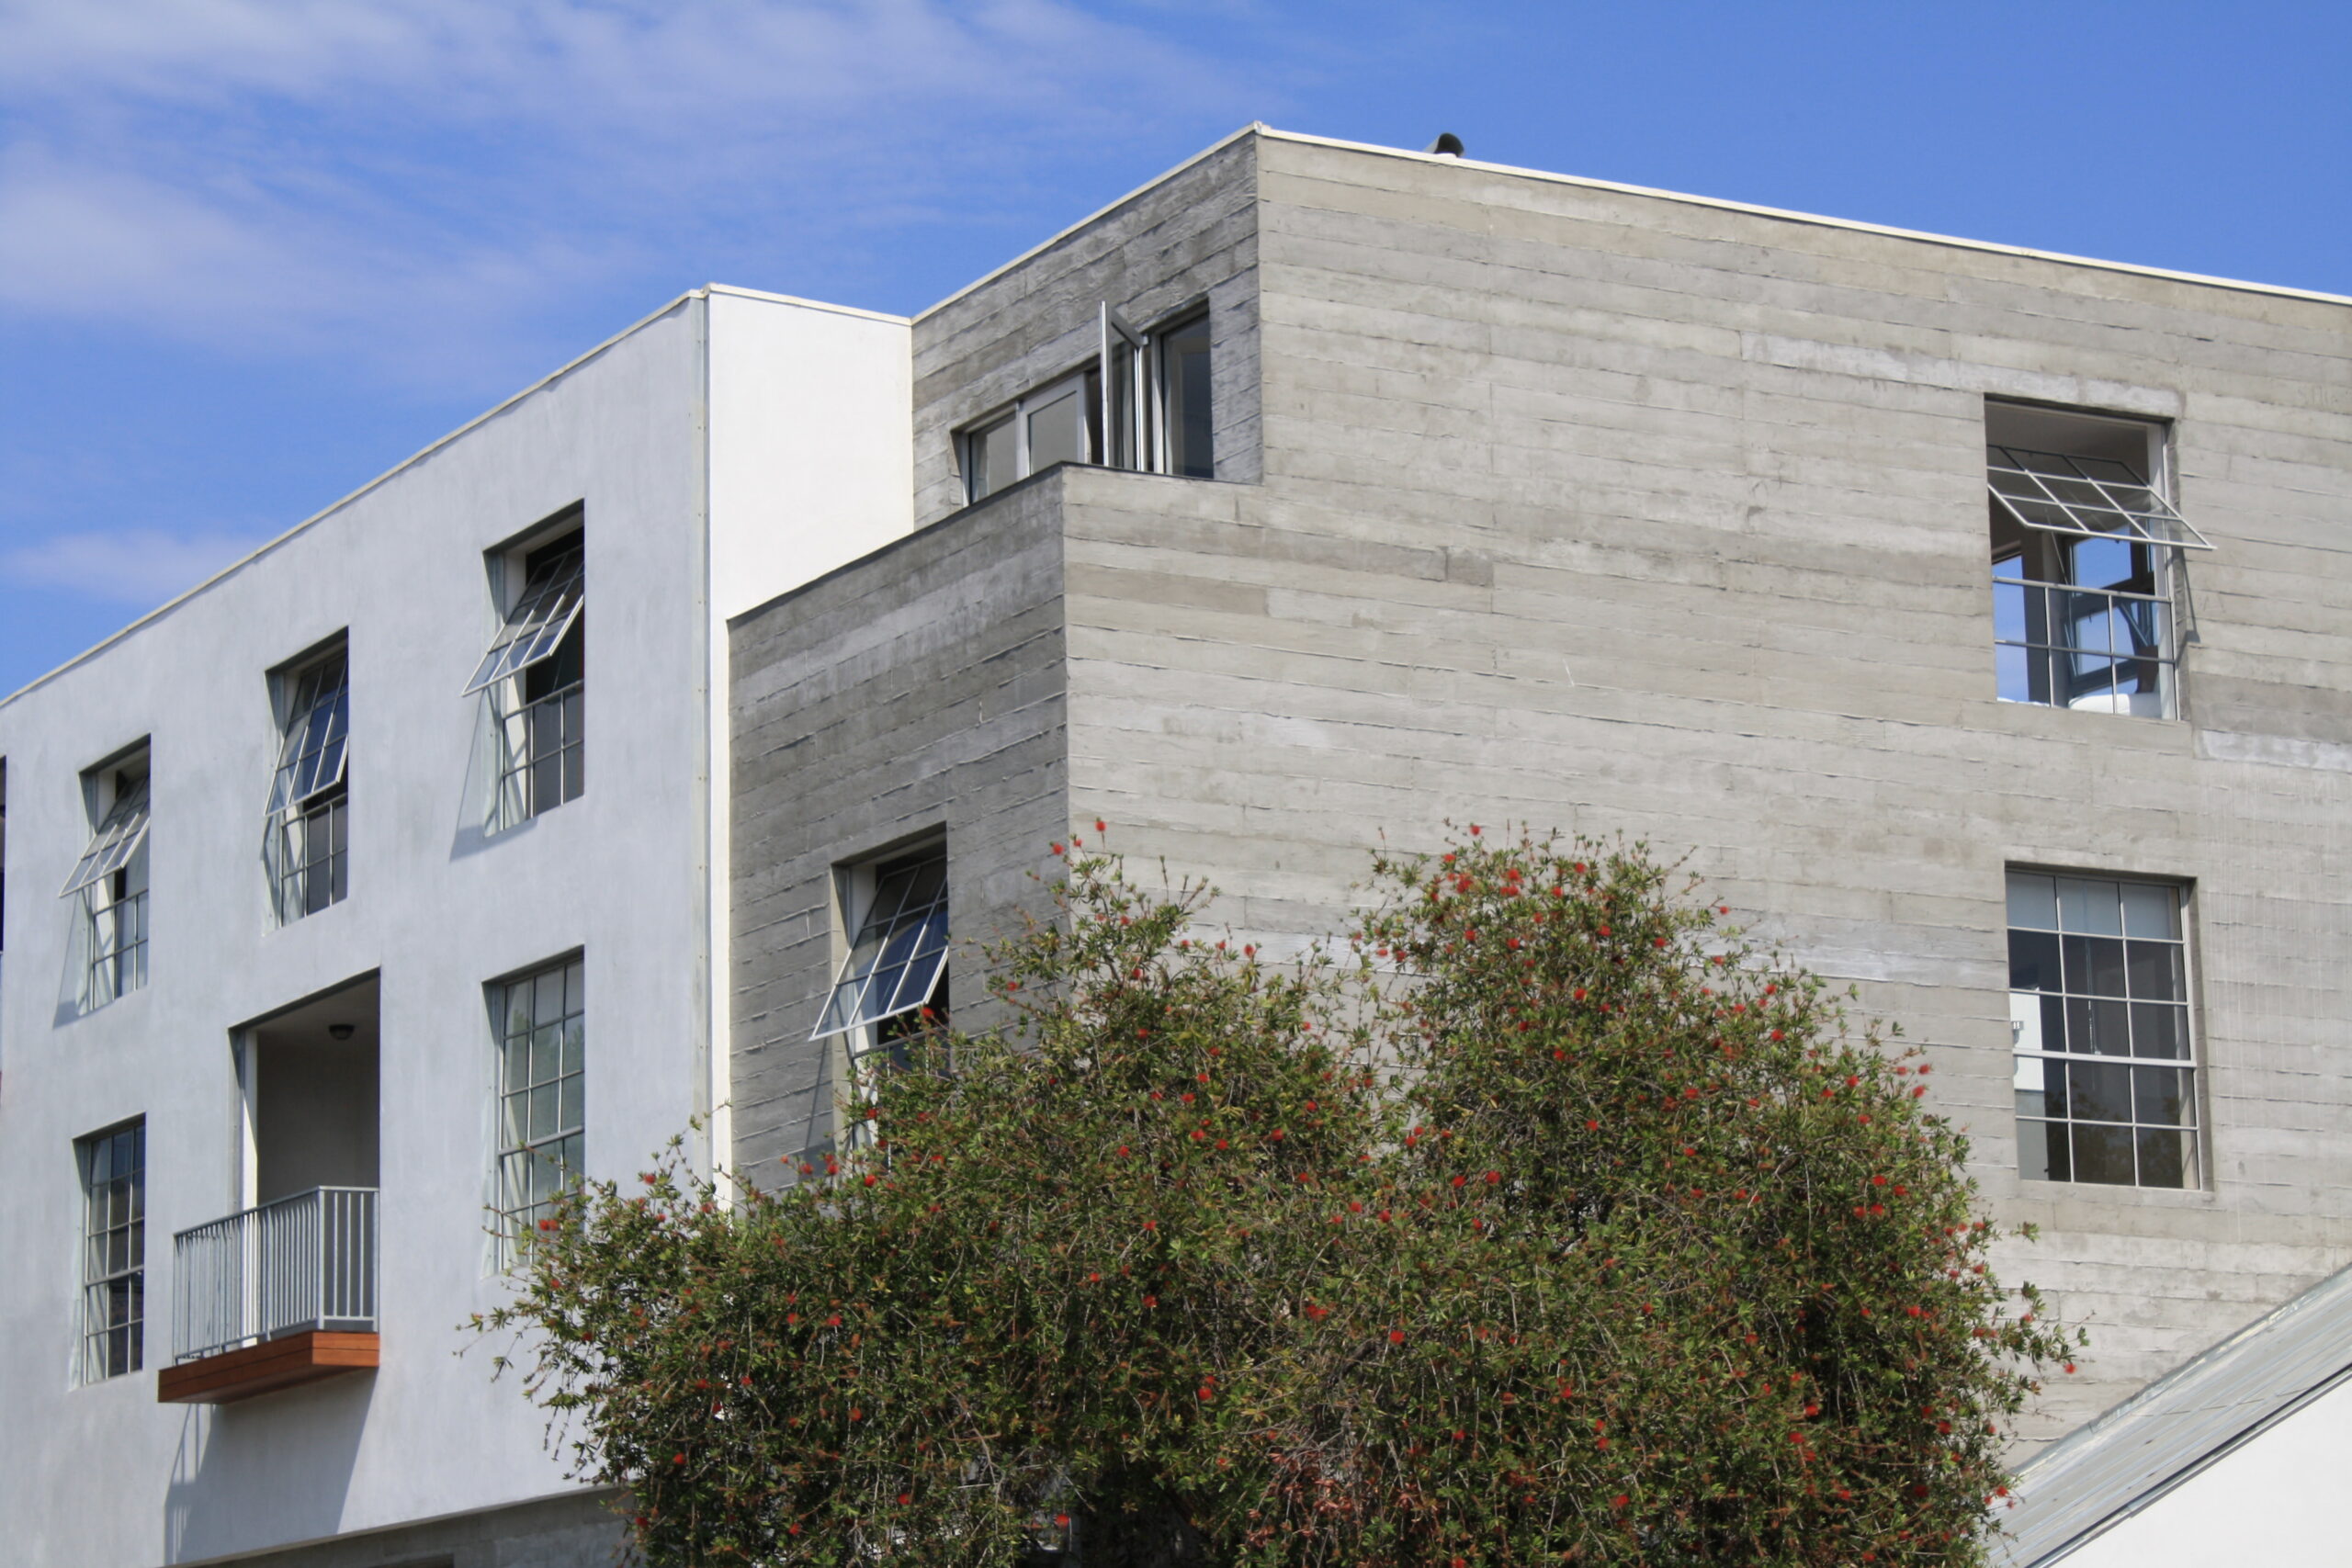
Ground-up 13,000 s.f. mixed-use development in Santa Barbara’s Funk Zone featuring six loft-style residences connected to street-level commercial spaces. Completed in 2012, the project helped establish a new model for living and working within the evolving neighborhood.

Addition and remodel of an original Mesa beach house, adding a new primary suite and living space while preserving the home’s relaxed character. Exposed framing, floating roof forms, and carefully positioned additions bring a modern expression to the original architecture while protecting neighboring privacy and views.
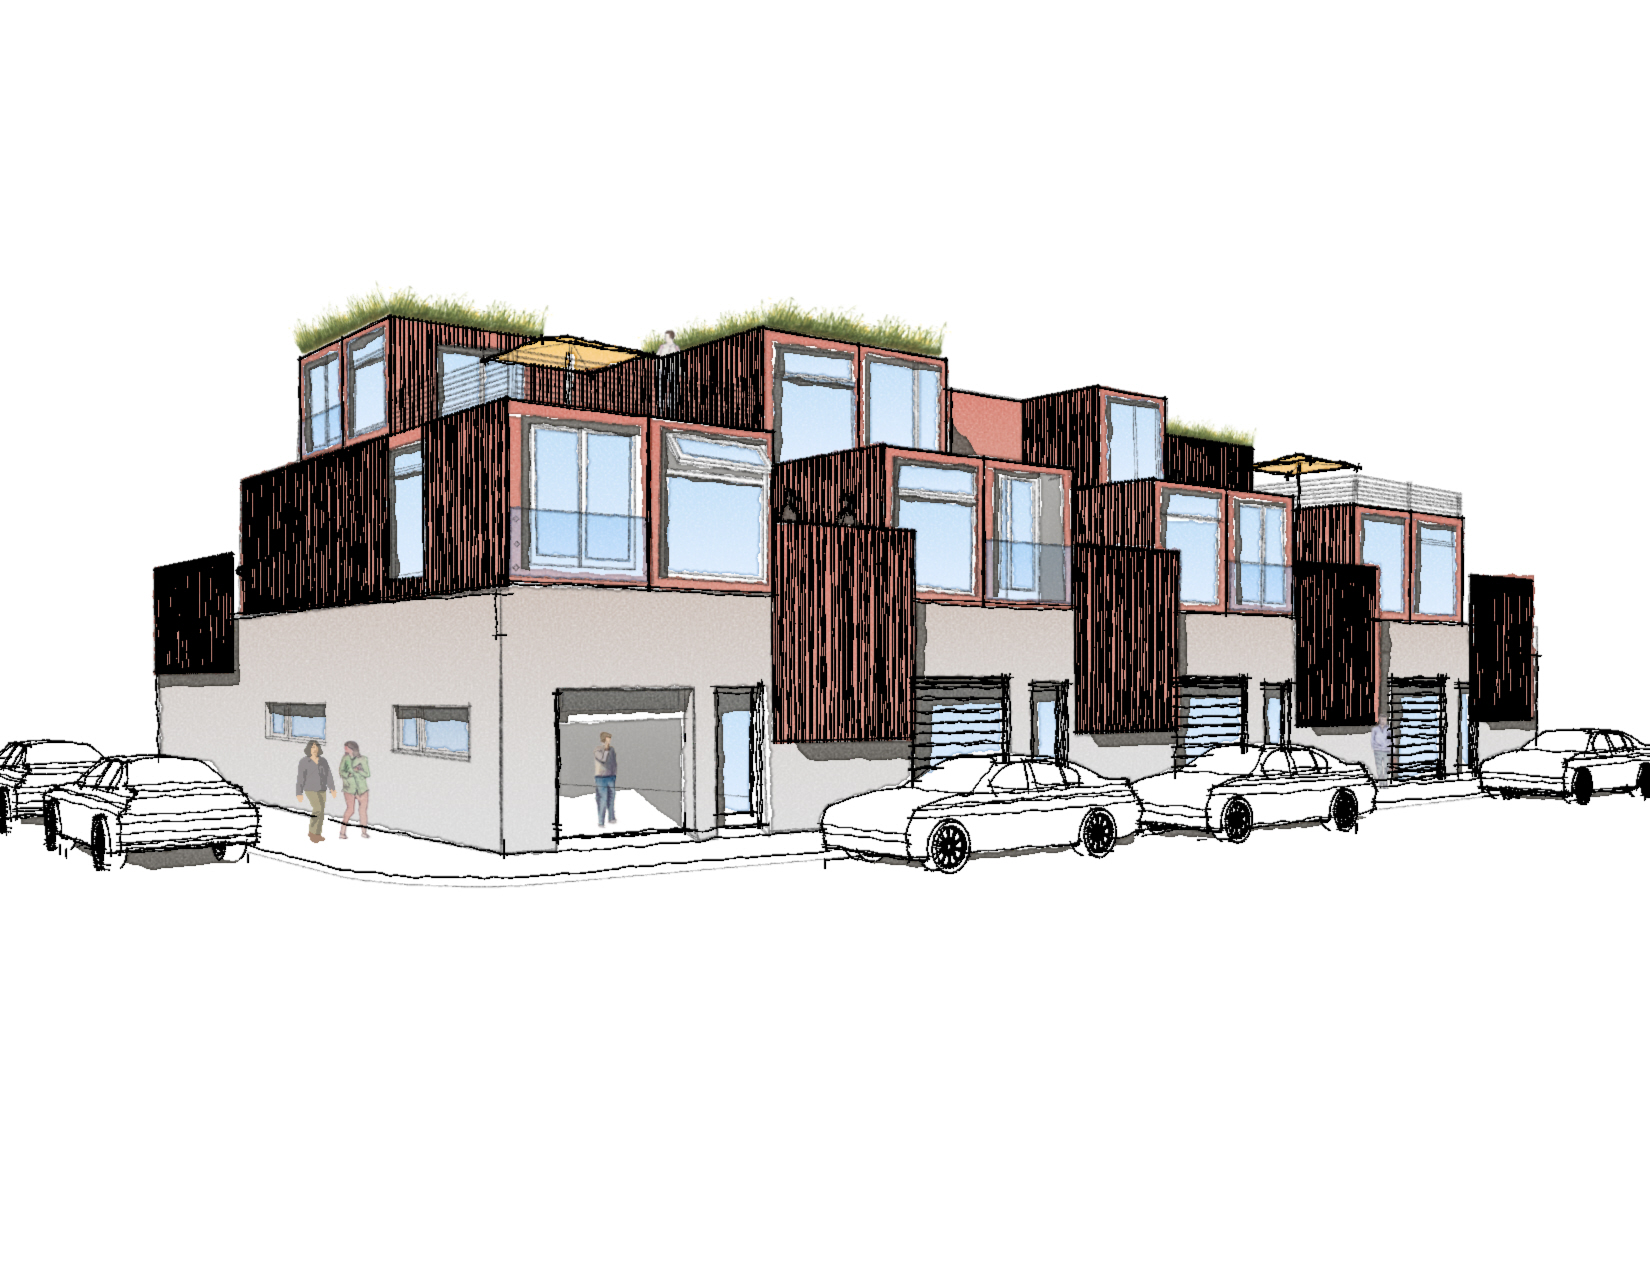
Reimagining of an existing commercial warehouse as a multi-family live/work development. Shipping-container residences are introduced above the existing structure, while flexible ground-floor workspaces, rooftop gardens, and outdoor areas create a new model for urban living in Santa Barbara.