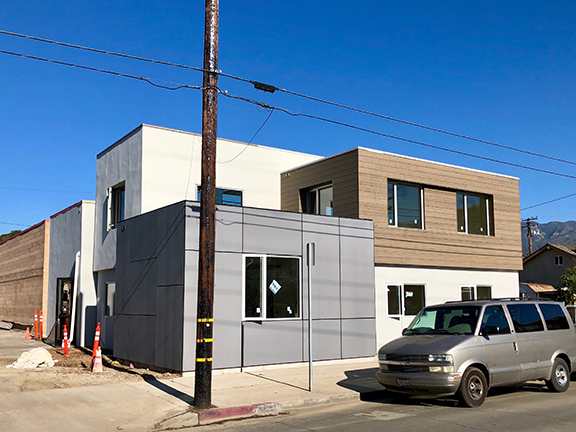
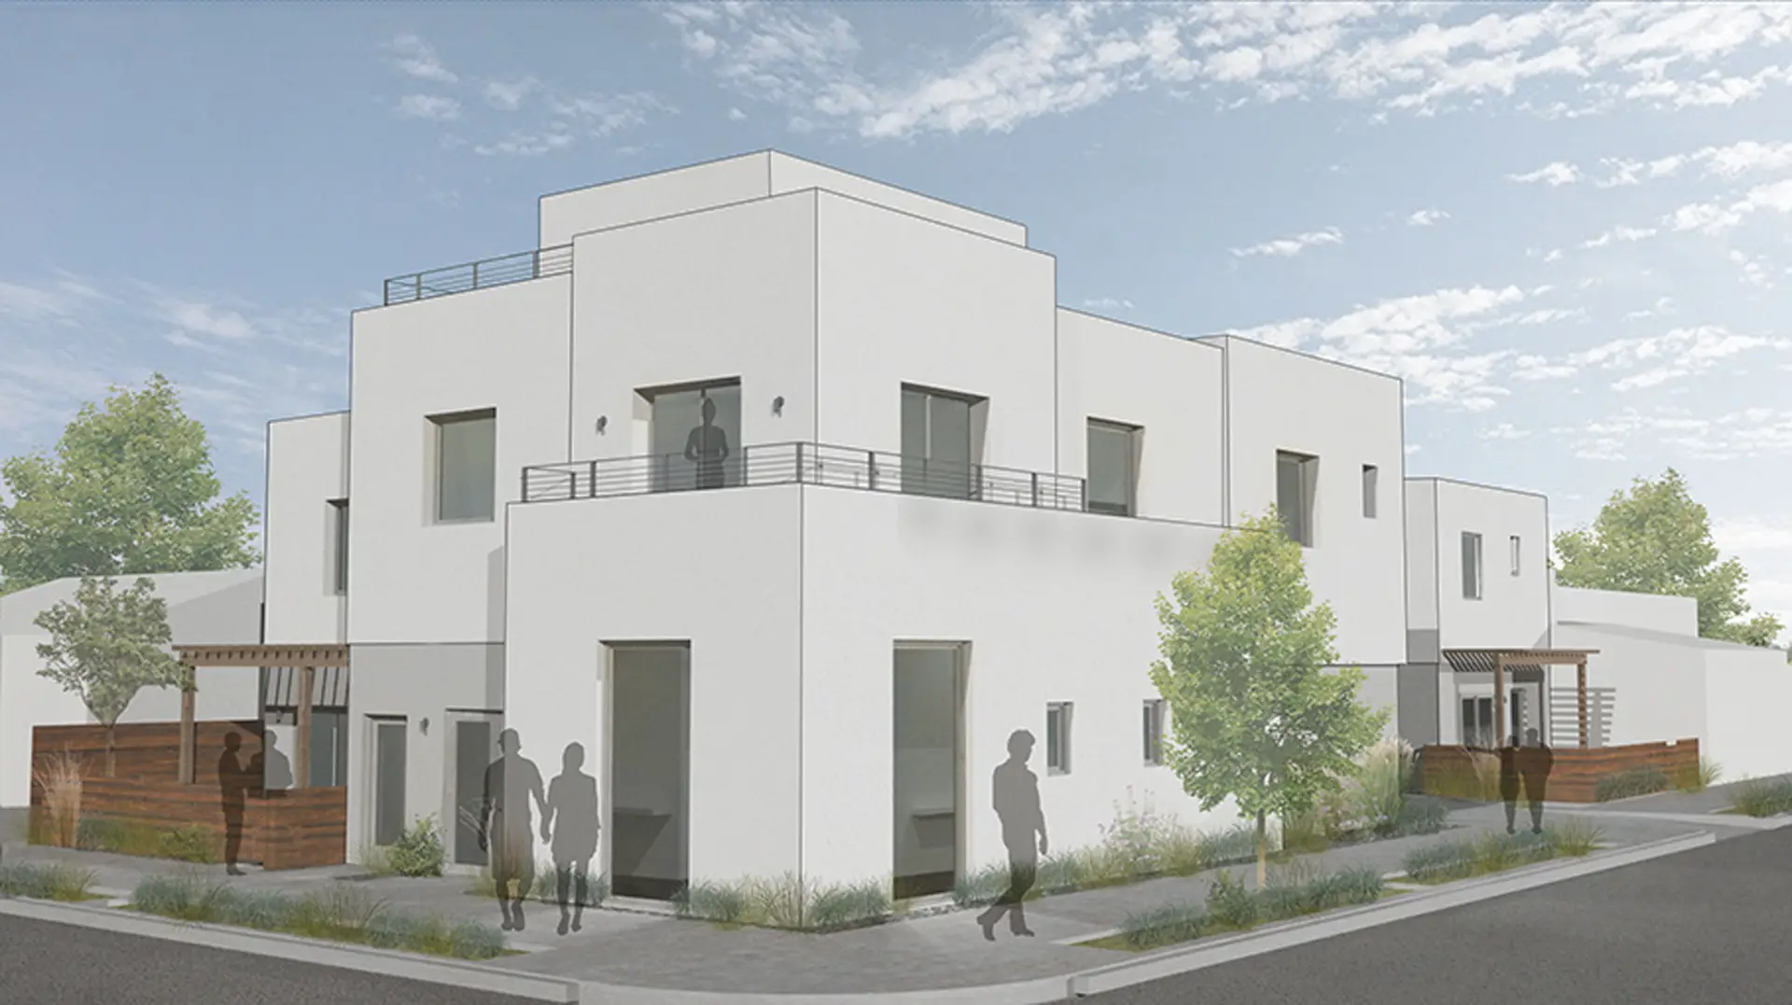
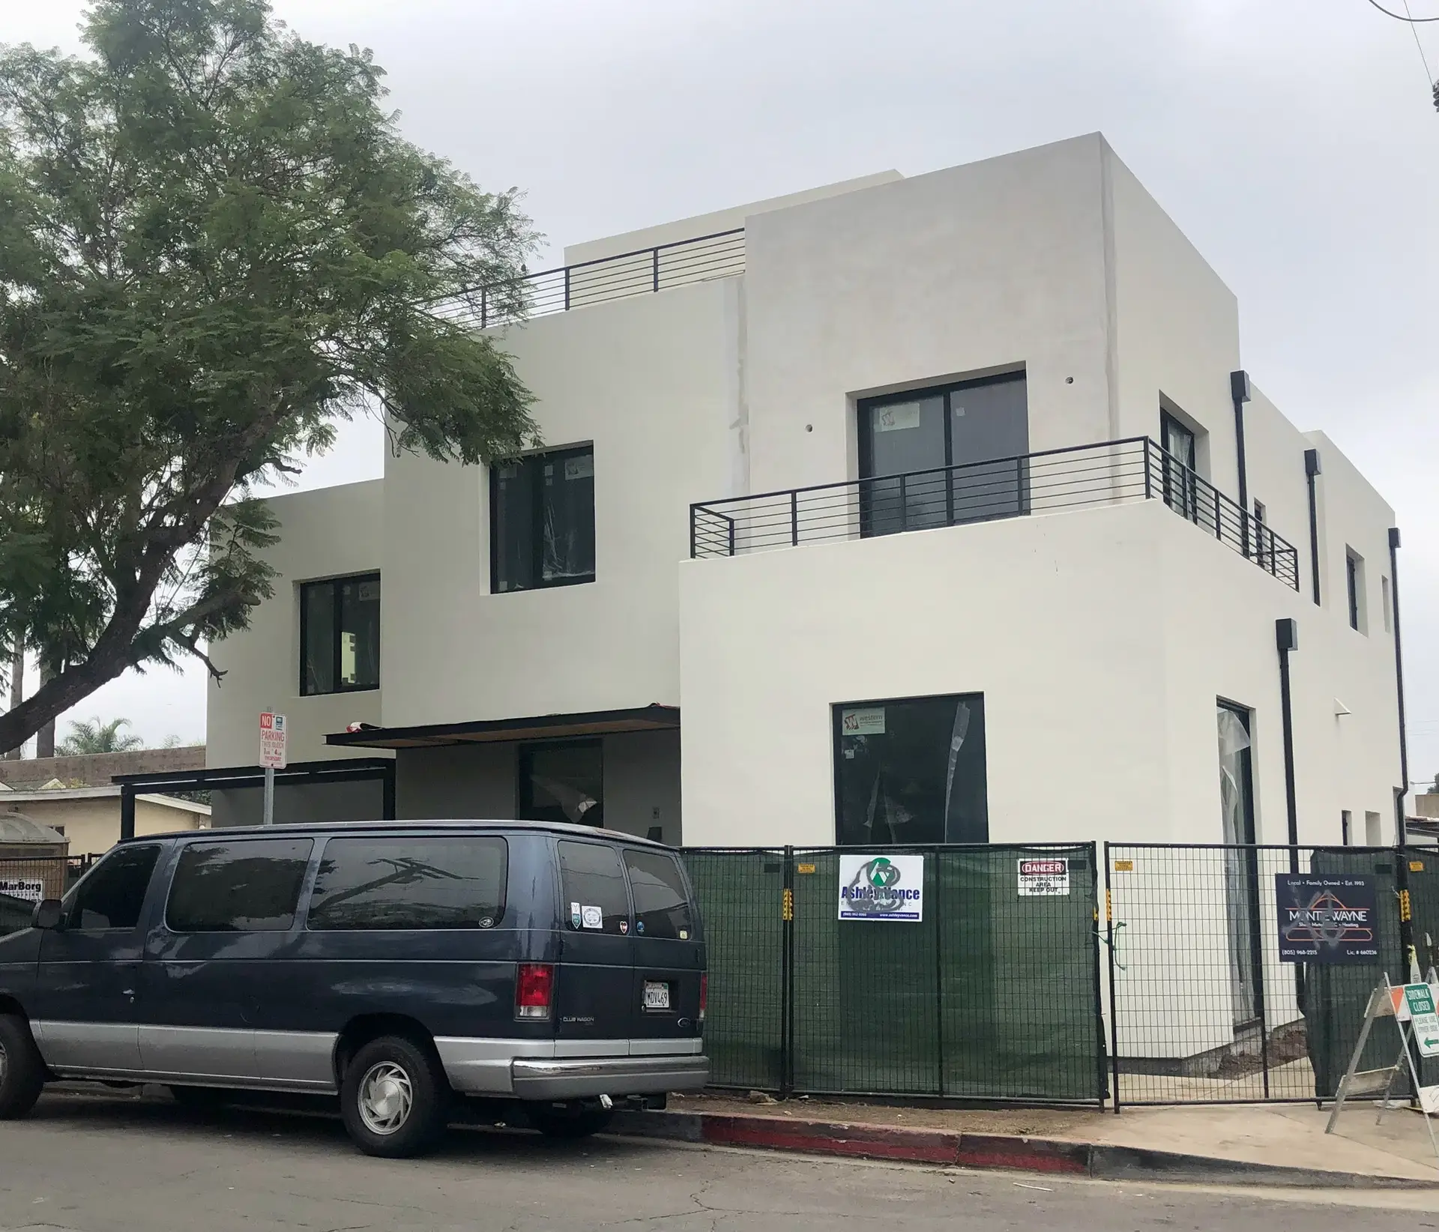
Sustainable Office Addition


The site was
...an existing warehouse property in downtown Santa Barbara with contaminated soil requiring environmental remediation. A local environmental attorney approached KMA to add a 2,500 s.f. two-story office that would create a sustainable, light-filled workplace while improving the long-term health of the site.
We began by studying
...how the new addition, existing warehouse, and surrounding site could work together as a more sustainable whole. The office was organized around an open, light-filled common area designed to flex between everyday work, team meetings, group lunches, and collaborative projects, complemented by private offices and a conference room.Sustainable strategies extend beyond the building itself. A portion of the roof was designed as a green roof planted with low-water, locally appropriate meadow vegetation, while the site was reconfigured to allow stormwater to percolate naturally into the soil and help recharge groundwater.
Today, the once com-promised
...site has been transformed into a healthy, creative workplace that reflects the environmental values of its owner. The new office combines flexible, light-filled spaces with landscape and water strategies that improve both the building and the site it occupies.