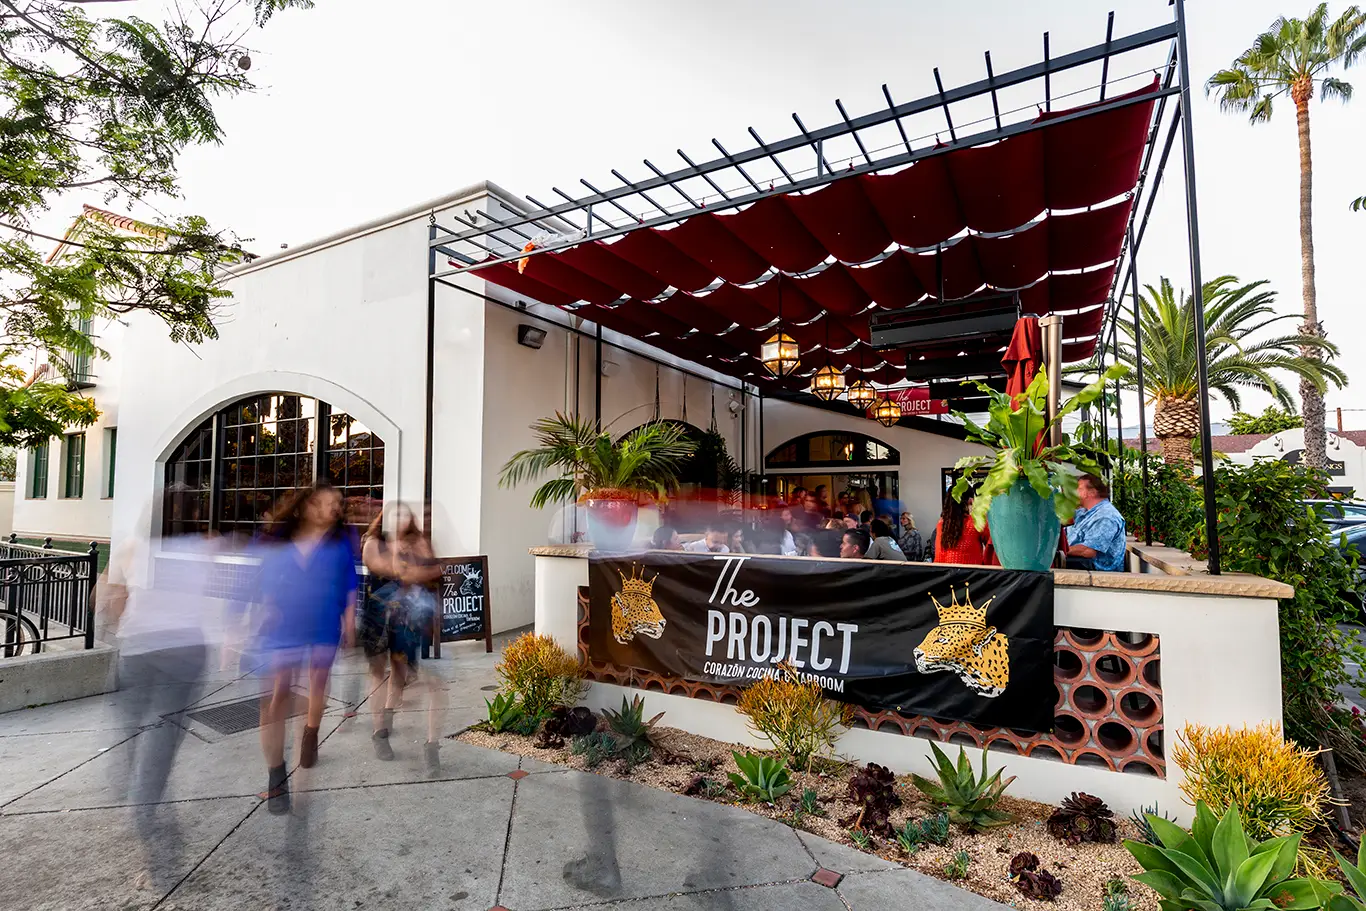
descrption

Corazon and Captain Fatty’s Beer

SHARE PROJECT

01. Project Snapshot

The Project with Corazon and Captain Fattys Beer – Restaurant Design

02. The Challenge (Before)

The site was

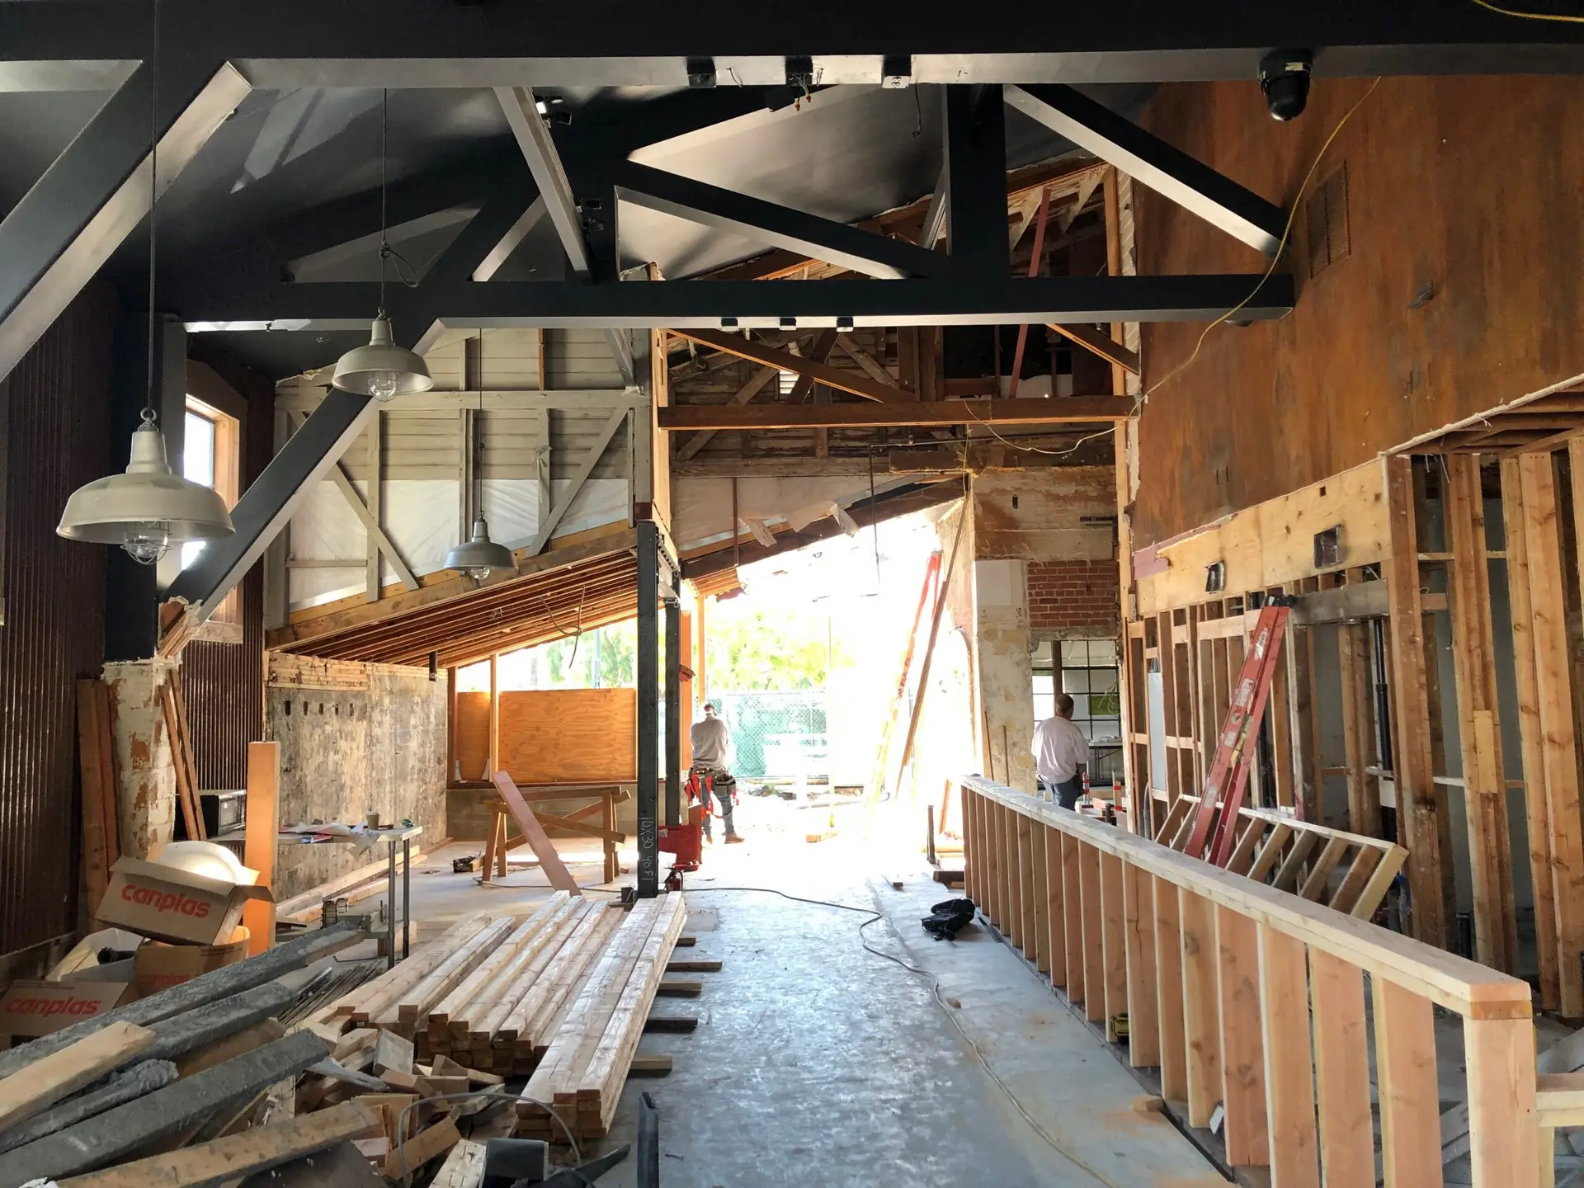
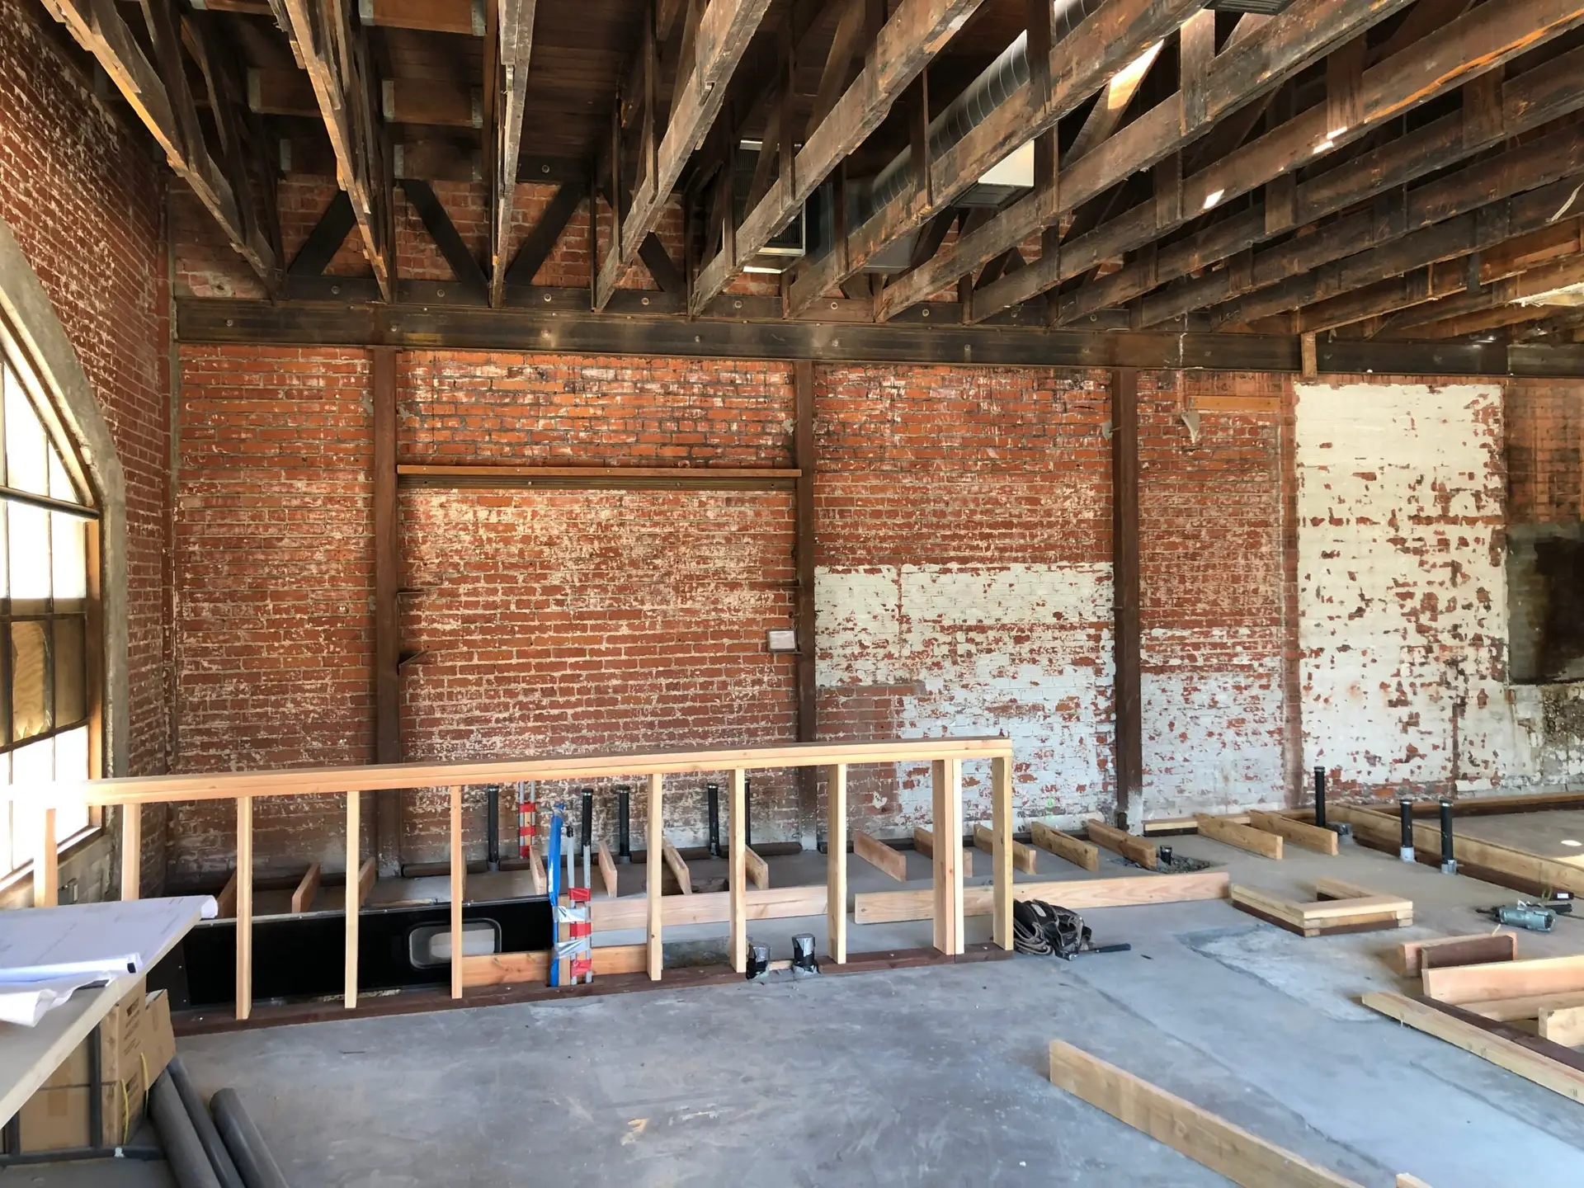
... a 4,000-square-foot restaurant space on lower State Street at the edge of Santa Barbara’s Funk Zone. Originally a fish processing facility with a small restaurant at the street front, years of additions and remodels had left the building dark, divided, and awkward to navigate.The prospective tenant, Corazon Cocina, approached KMA to reimagine the building as a second location for their successful restaurant.

03. Our Approach (Process)

We began by studying

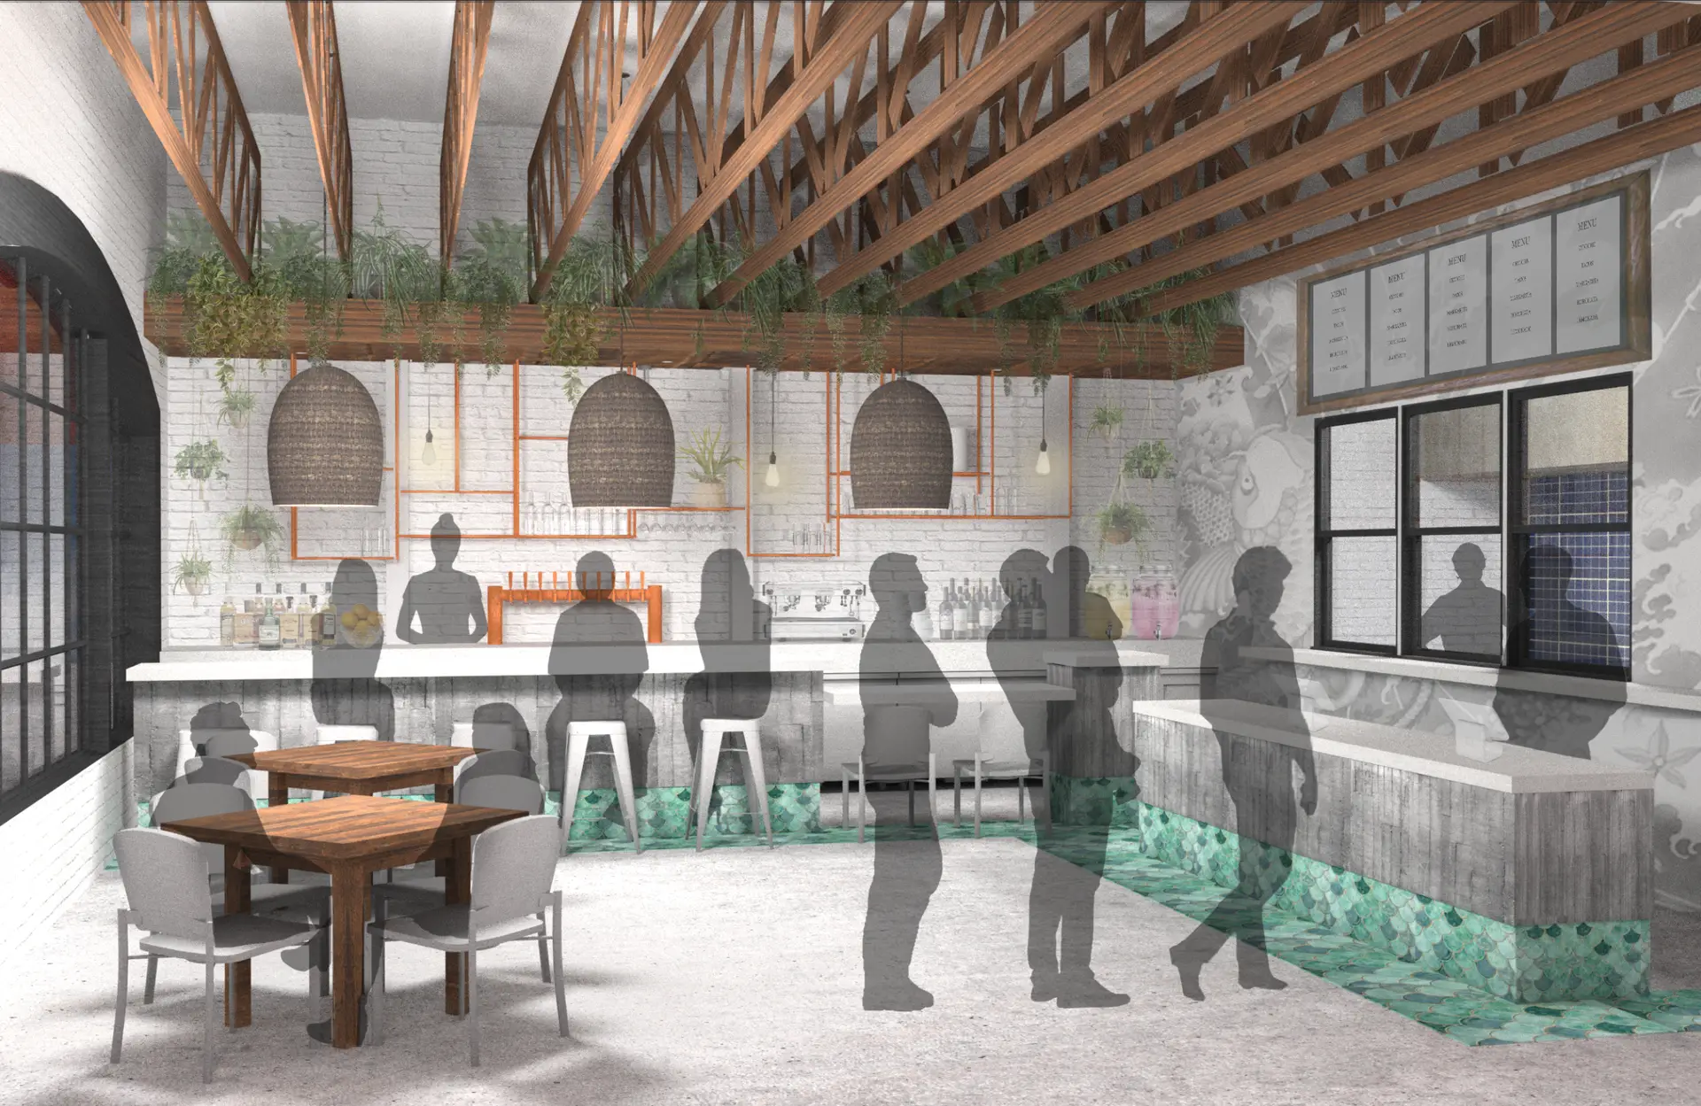
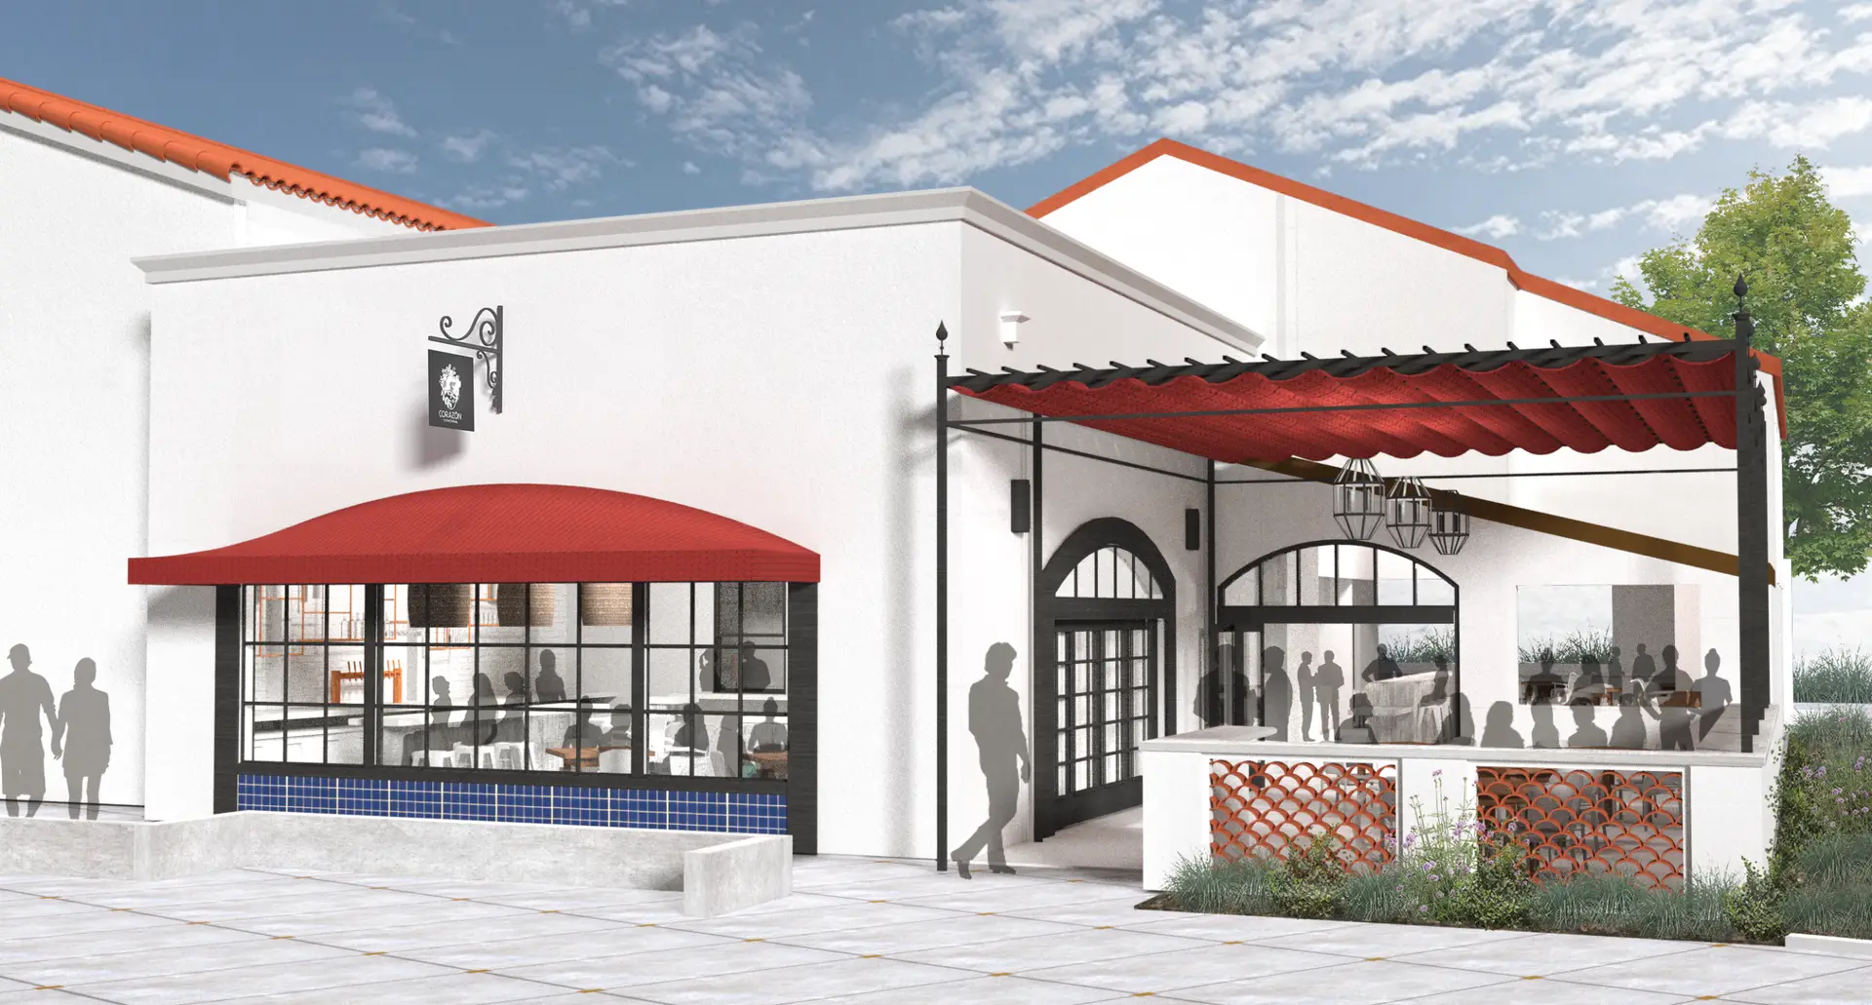
...The building’s history, layout, and relationship to the street to understand how we could remove the awkwardness, bring in natural light, and create a stronger connection between indoors and out.Rather than filling the entire building with a traditional restaurant, KMA saw an opportunity to introduce a complementary second tenant—helping share the space and costs while creating a more dynamic destination. Corazon partnered with Captain Fatty’s Brewery, bringing food and beer together under one roof.We opened the interior, introduced large folding doors, and created a vibrant outdoor dining area with a shade trellis overhead, allowing the restaurant to flow naturally between inside and out. 
04. The Outcome (After)

Now, the once frag-
mented

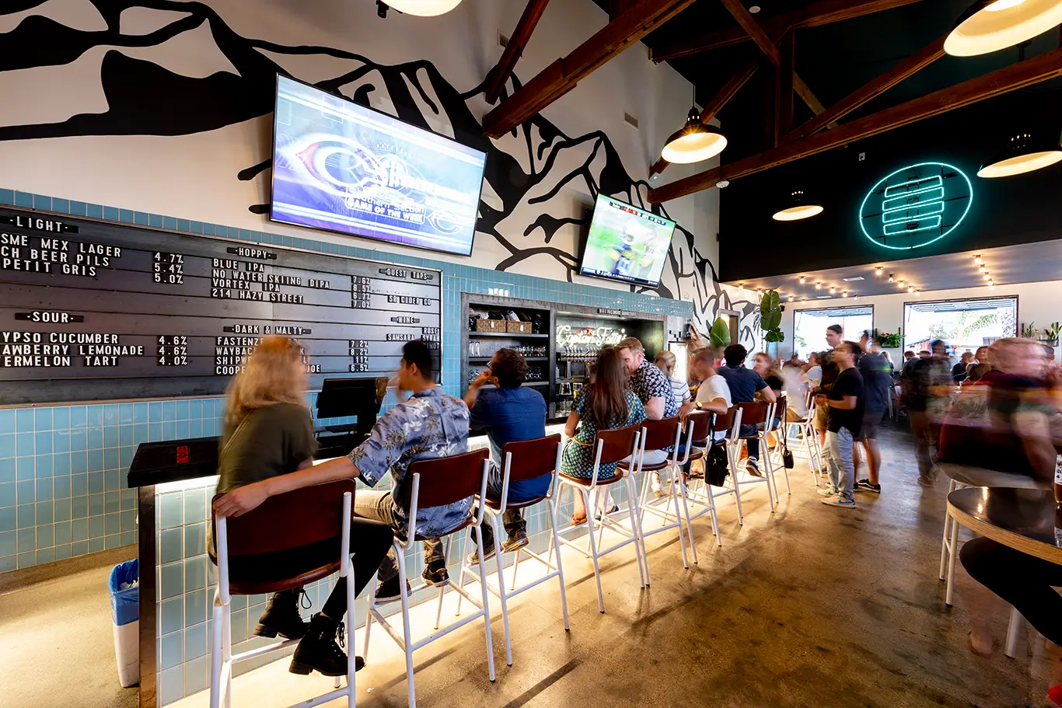
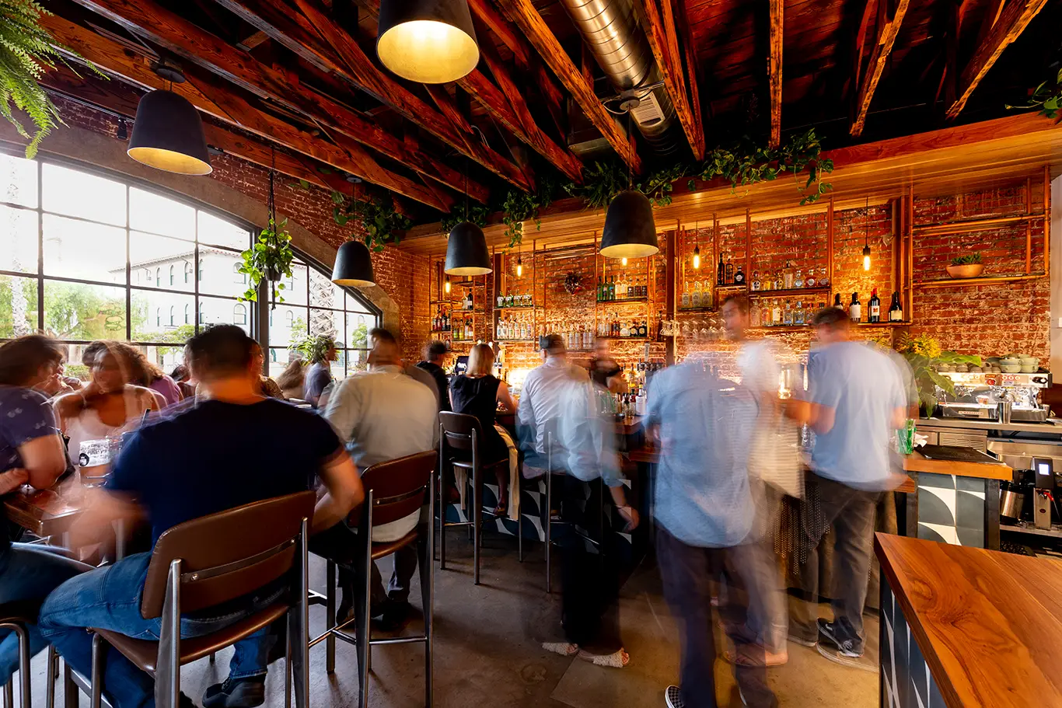
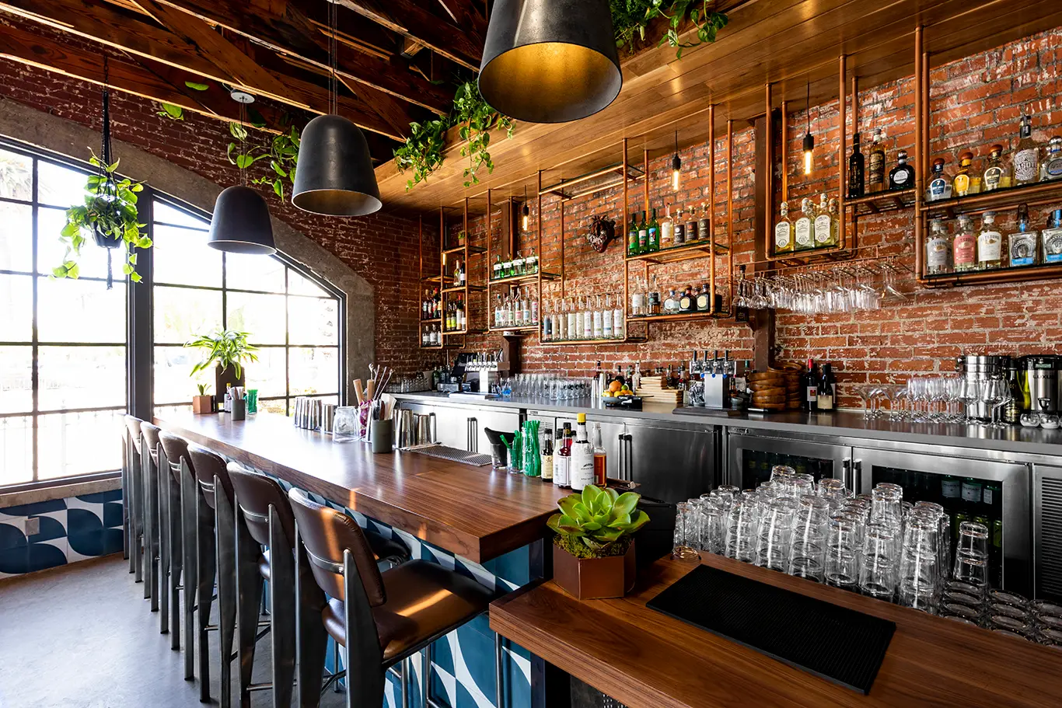
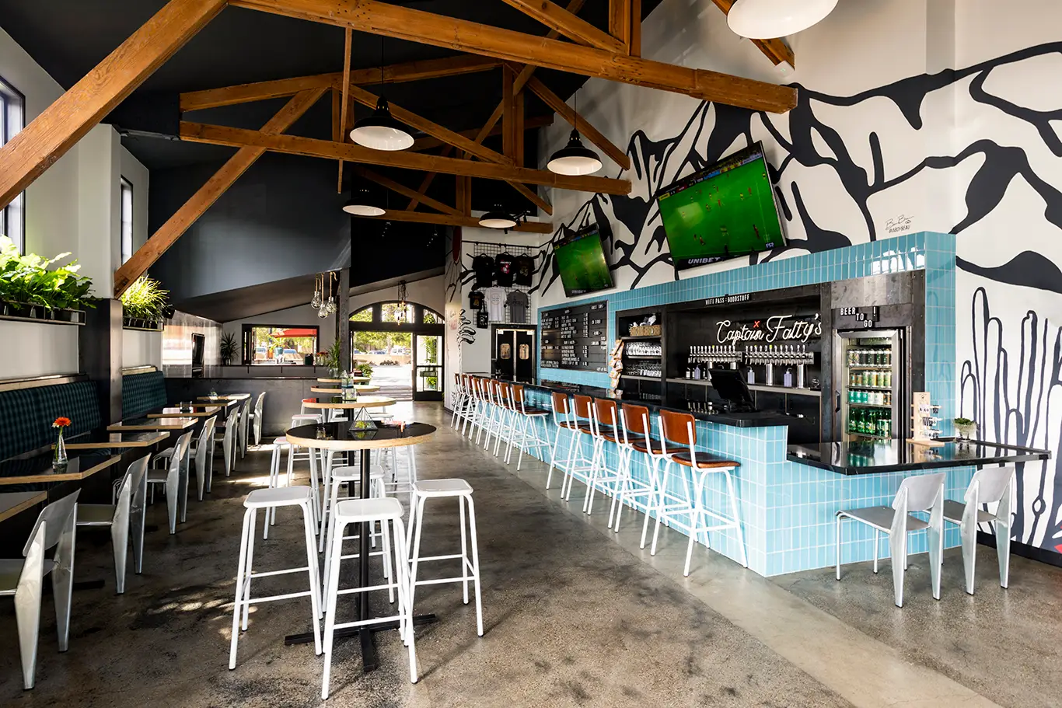
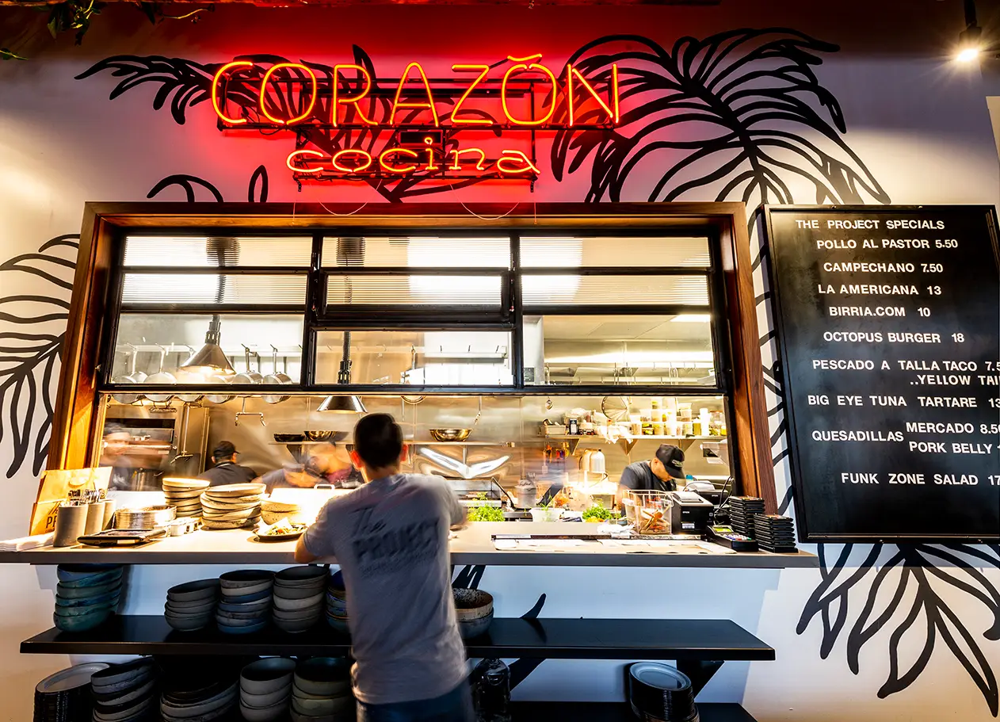
... building has become a lively food and beer destination where Corazon Cocina and Captain Fatty’s Brewery come together in a bright, open setting. What had been a difficult restaurant space was reimagined around food, drink, outdoor dining, and gathering—bringing new energy to this prominent location between State Street and the Funk Zone.
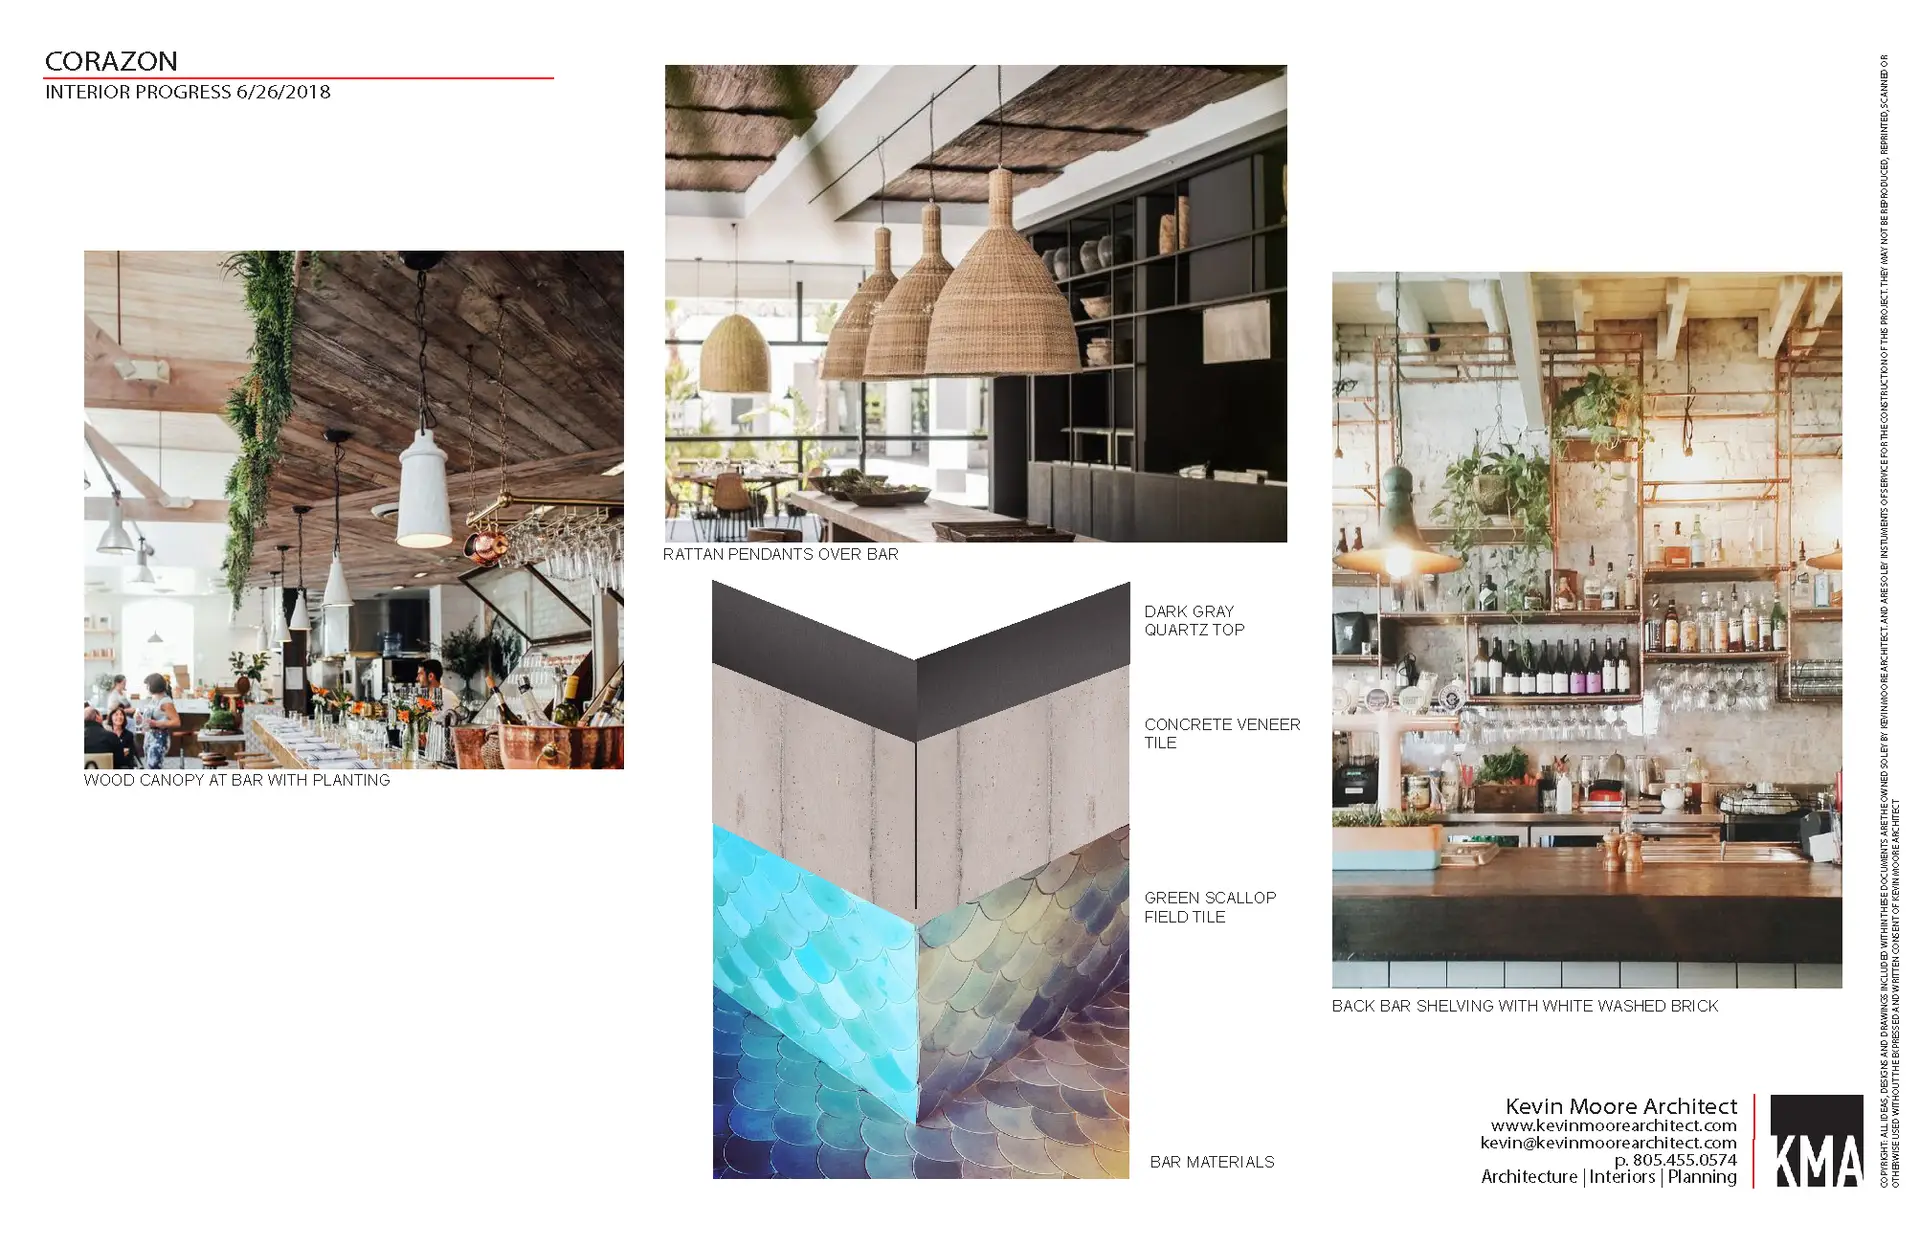
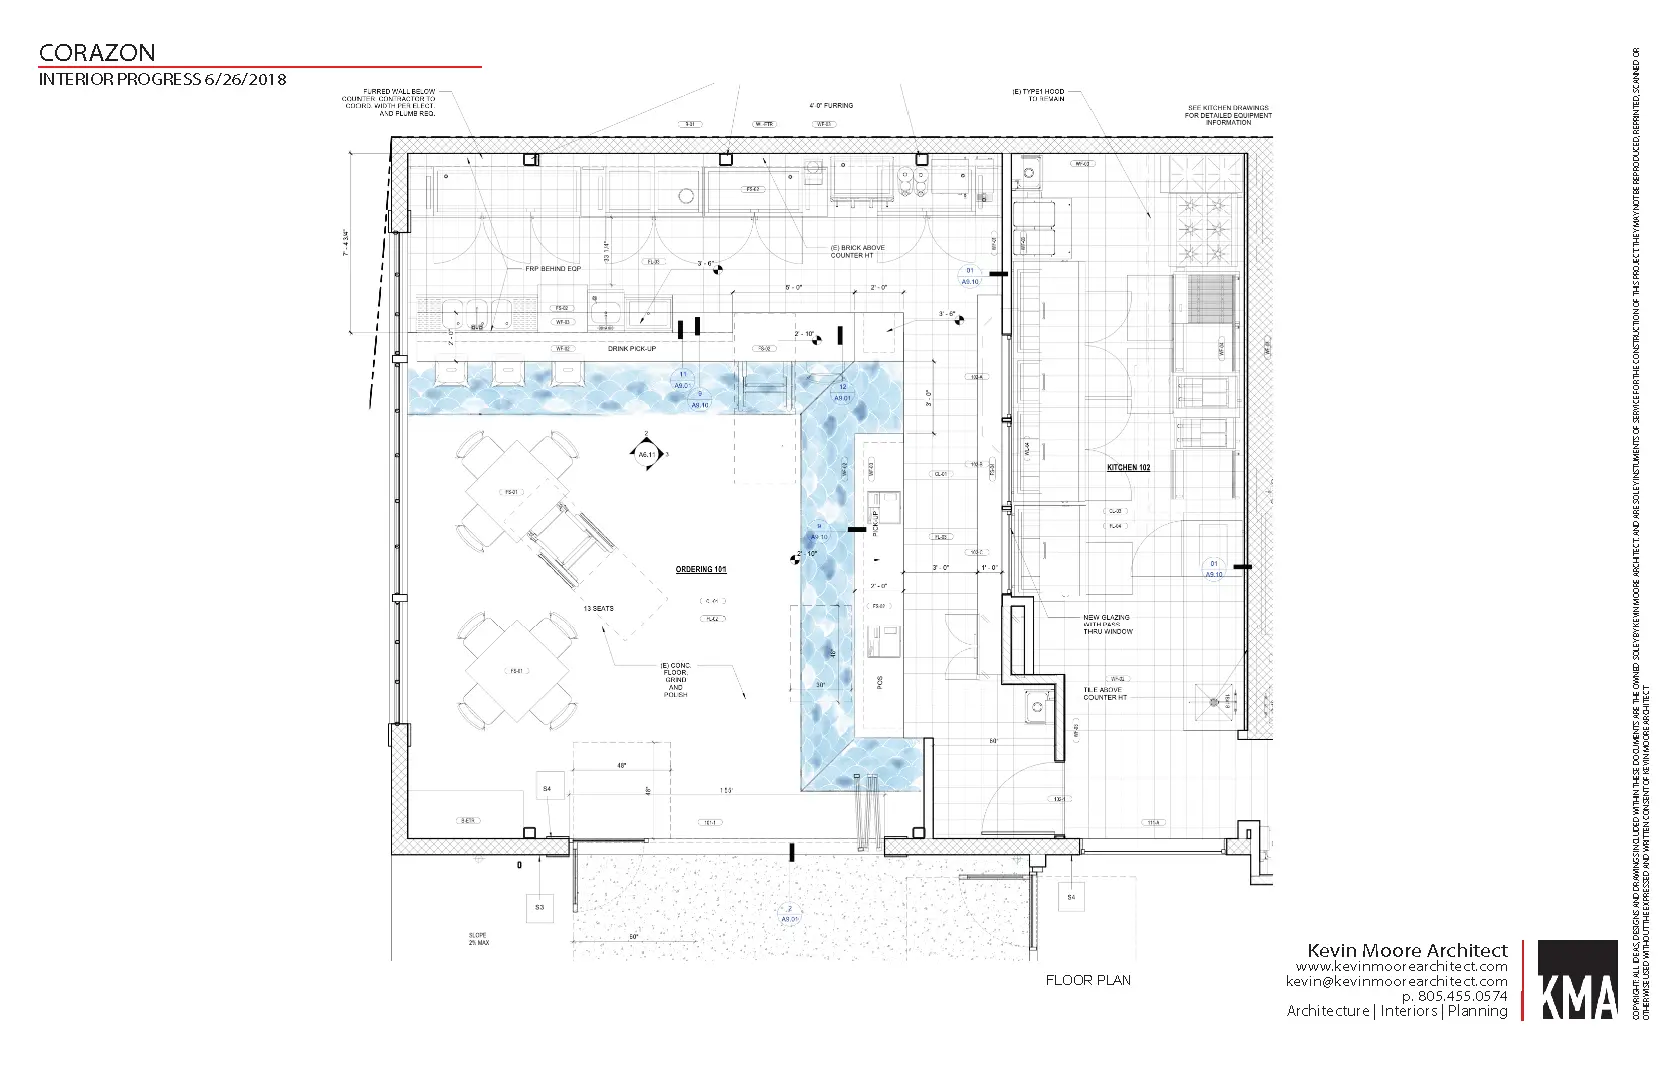
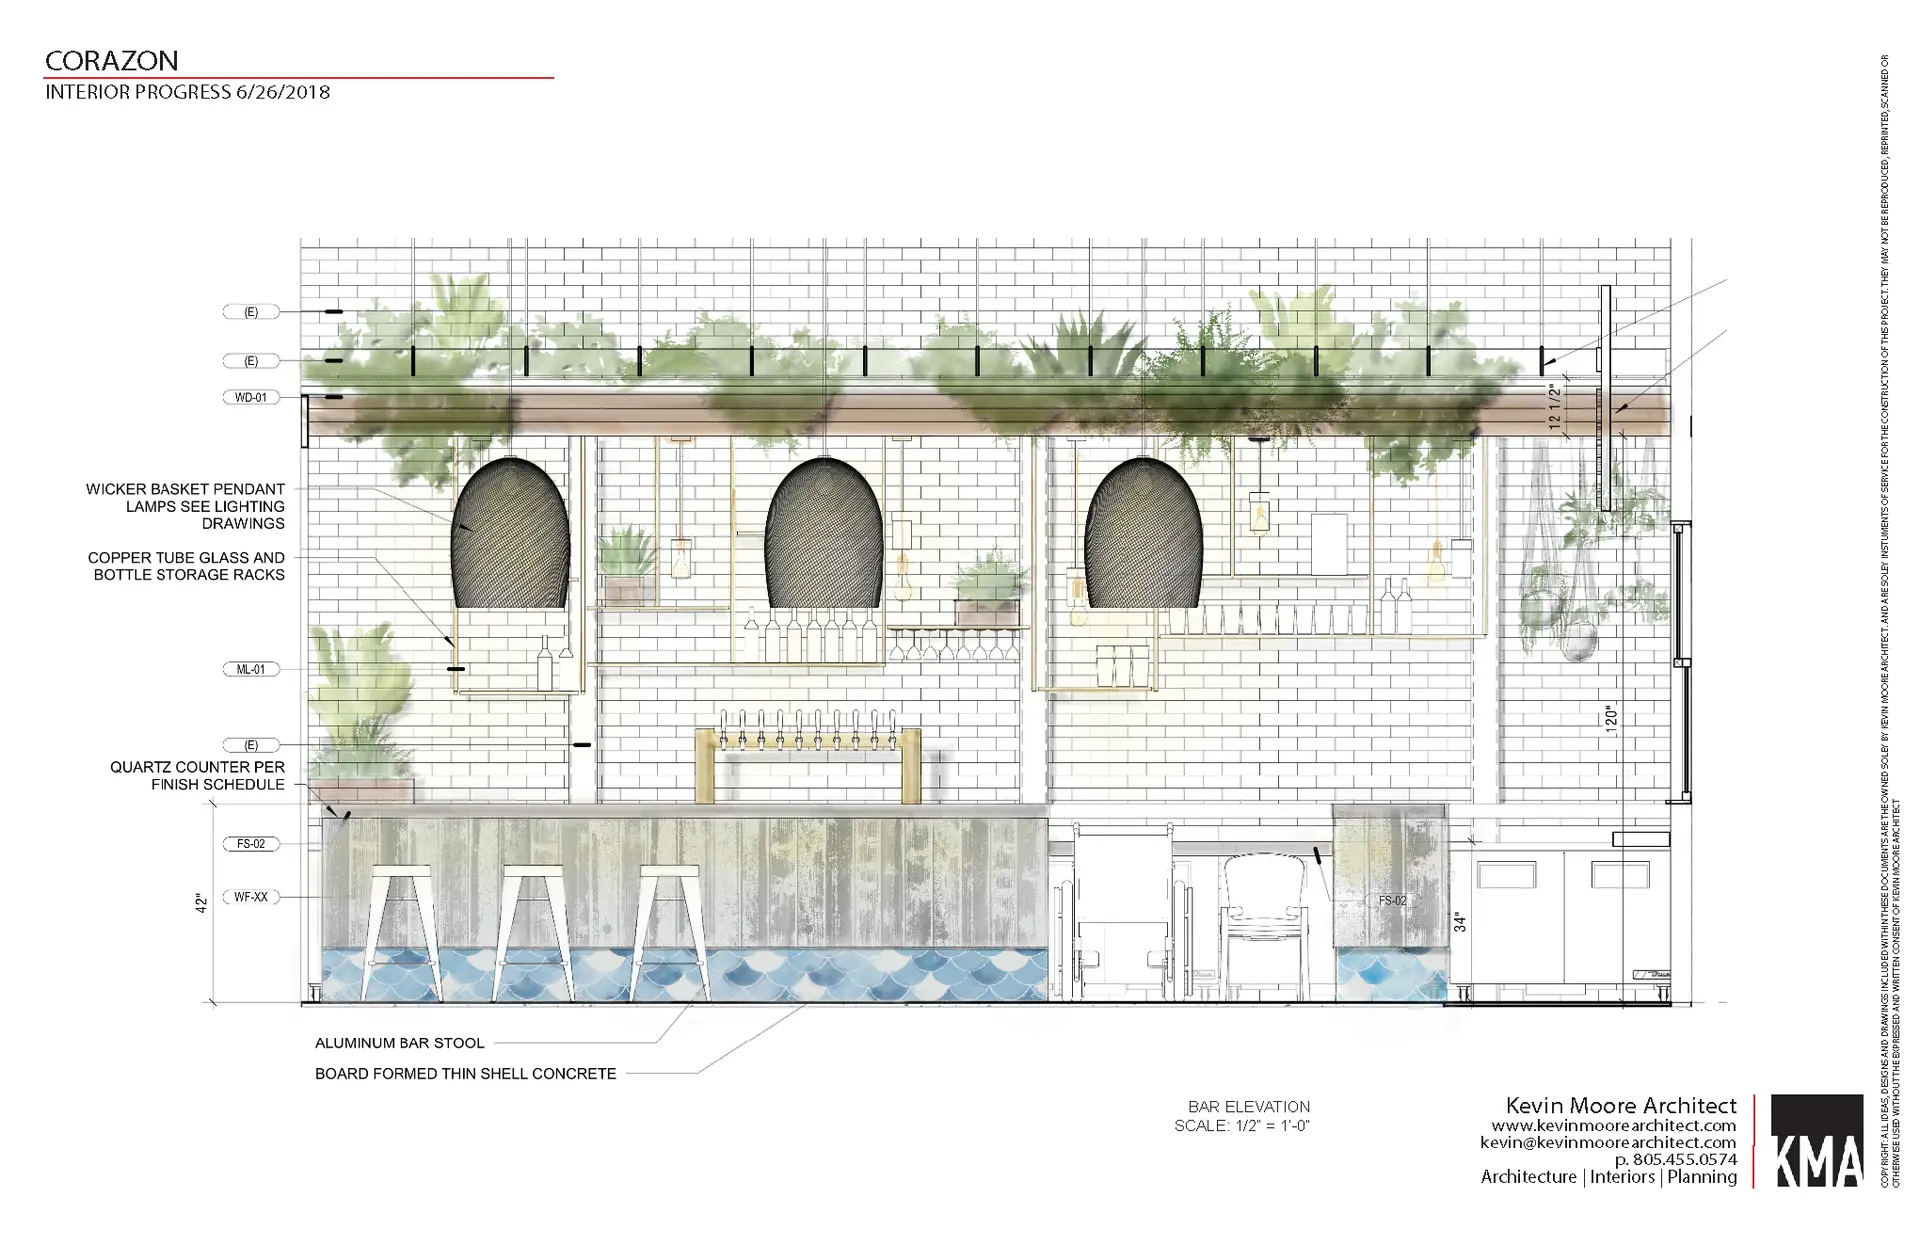
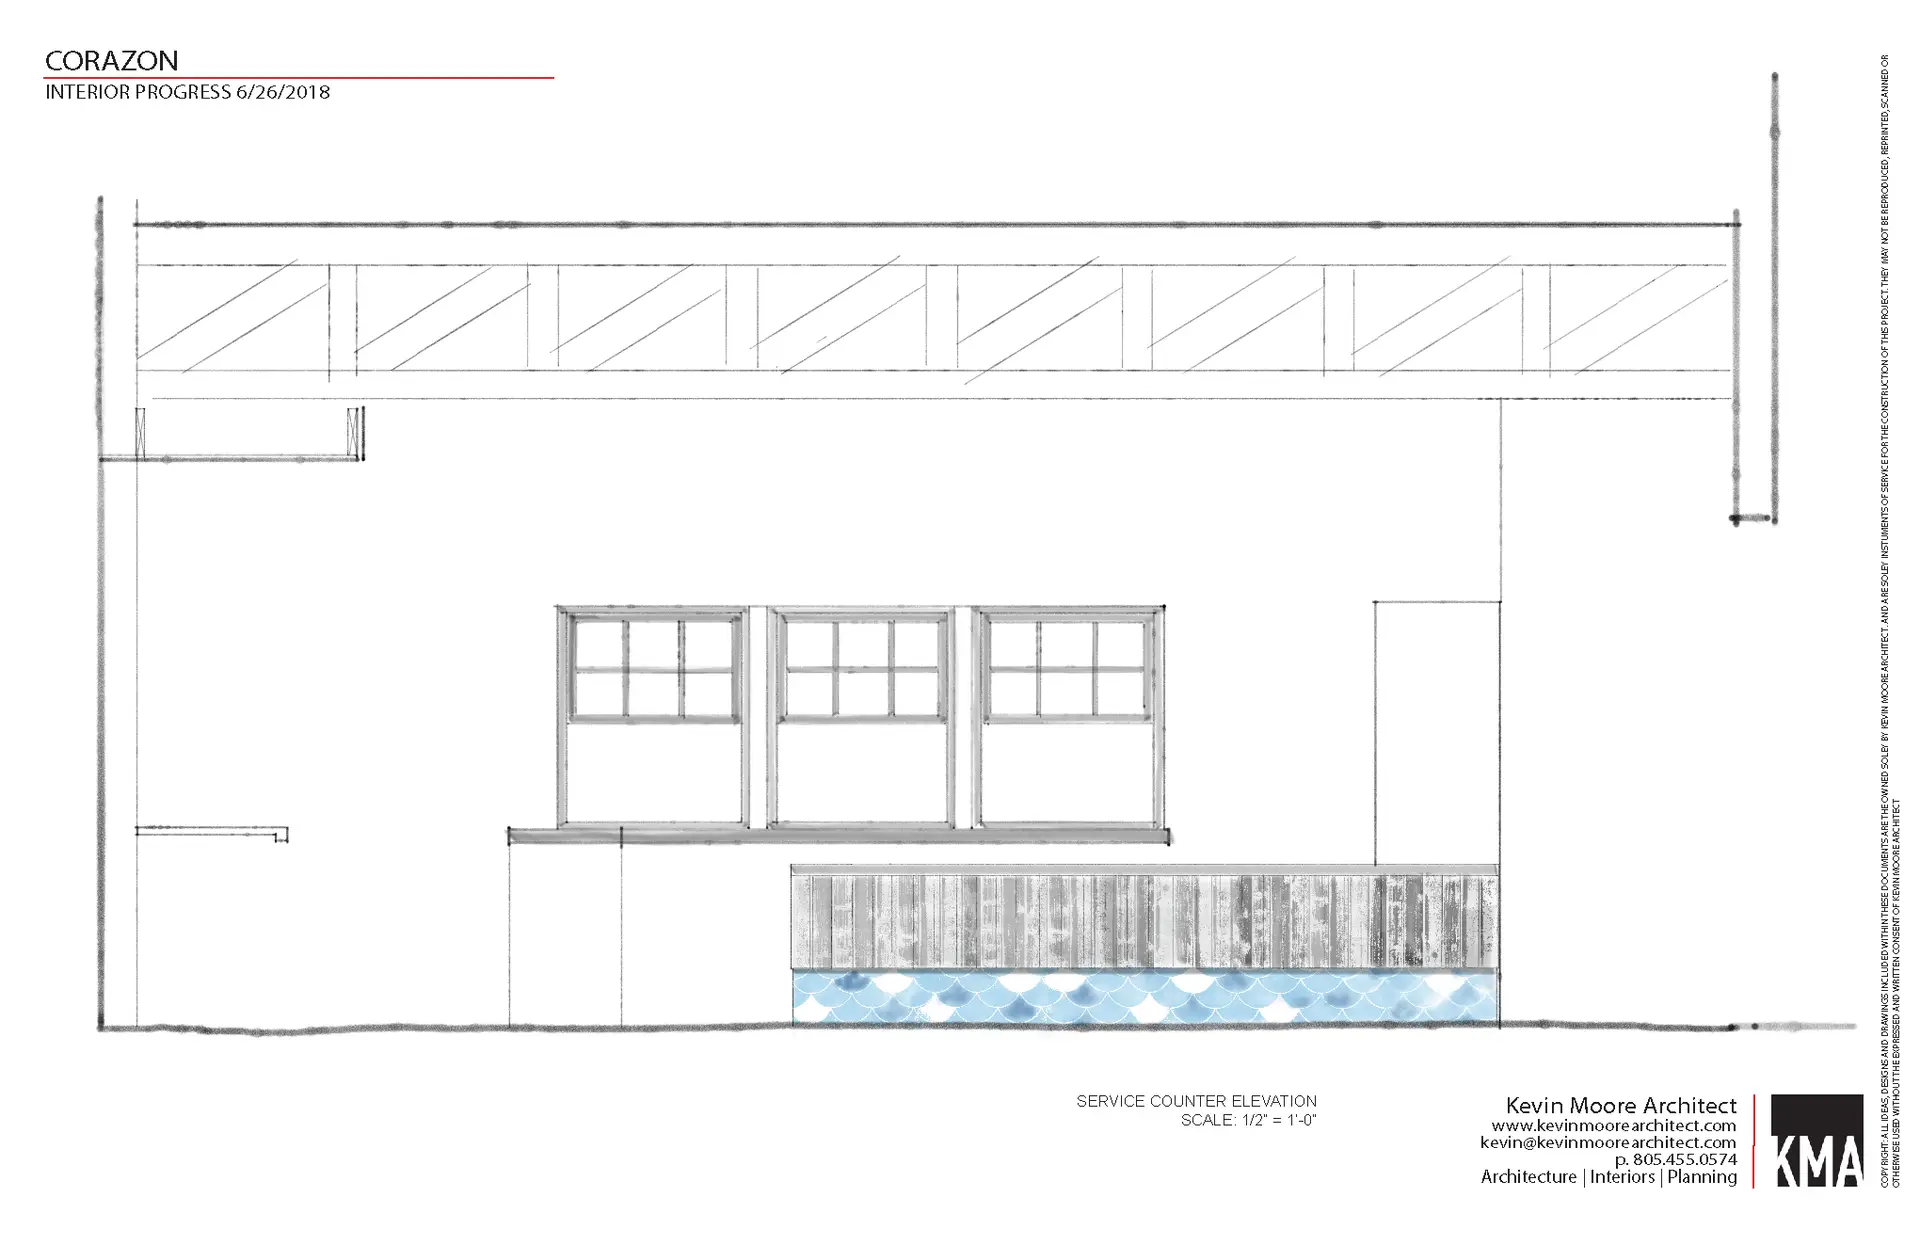
The Story. We were contacted by the prospective tenant of the space to re-conceptualize how this awkward building could be used as their second location to their smash hit restaurant Corazon Cocina. The building is located on lower State St. and on the edge of the funk zone very near the newer California Hotel. This building has quite a history and started life as a fish processing location with a little restaurant at the street front. Over the years the many additions and remodels had left the building chopped up, dark and unappealing as was evident by the constant turnover of restaurant concepts in the space. We advised the tenant to take on a partner tenant to help fill the space and not only share the costs but to create an exciting alternative to a typical restaurant experience. We provided a restaurant design and interior design showing how the space could be changed to remove the awkwardness, darkness and open the interior up to the outside. All this work created a vibrant outdoor eating space with a shade trellis overhead and folding doors that complete the indoor outdoor feeling. Corazon selected Captain Fatty’s Brewery to partner with them and to construct a new beer tasting bar to serve the space. Buildout by Bottenfield Construction. This project is a great compliment to some of our other funk zone restaurant and bar design projects like Paradise Springs Wine, Lama Dog and The Nook

“KMA took a complicated, fragmented restaurant space and saw an opportunity to create something much more dynamic. Their vision for bringing complementary concepts together completely changed how the building works and feels.”

Media Mentions