Residential Remodel + Addition



The site was
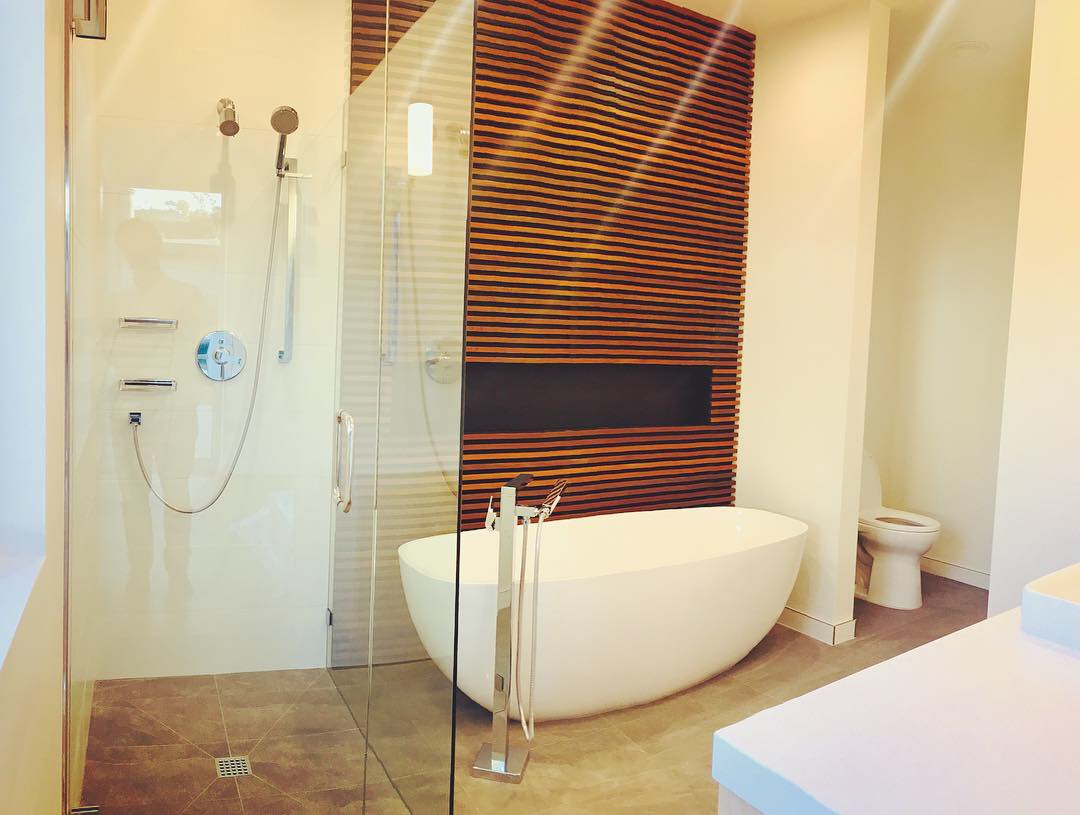
... a modest three-bedroom, one-bath beach house in Santa Barbara’s Mesa neighborhood. The clients loved the location but wanted more room for their family, a new primary suite, and a home better suited for entertaining and indoor-outdoor living.
We began by studying
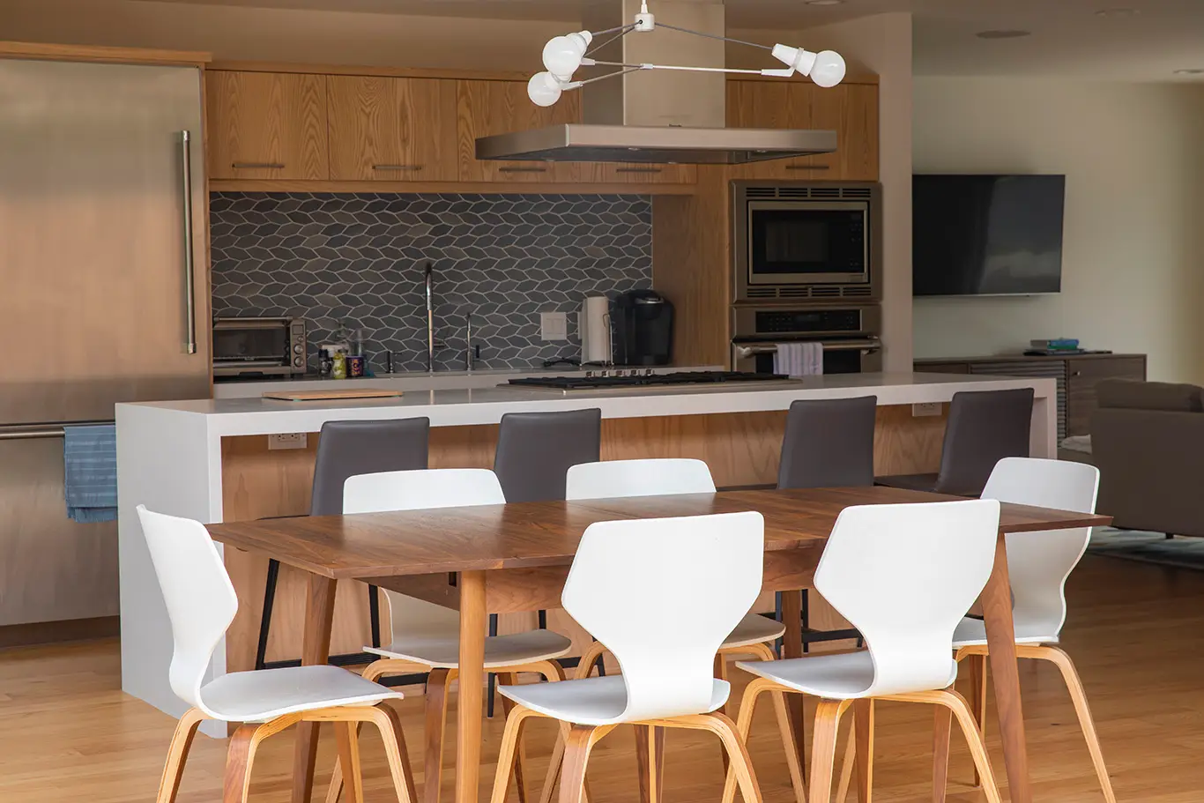
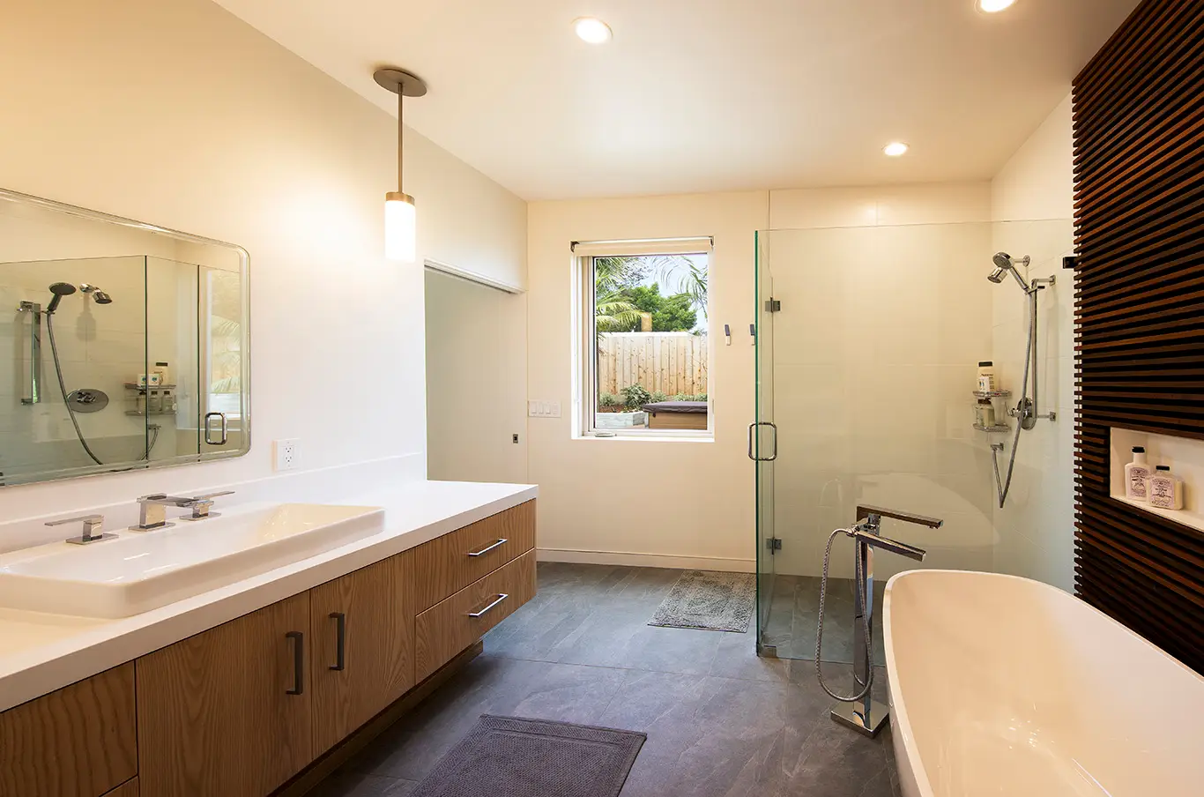
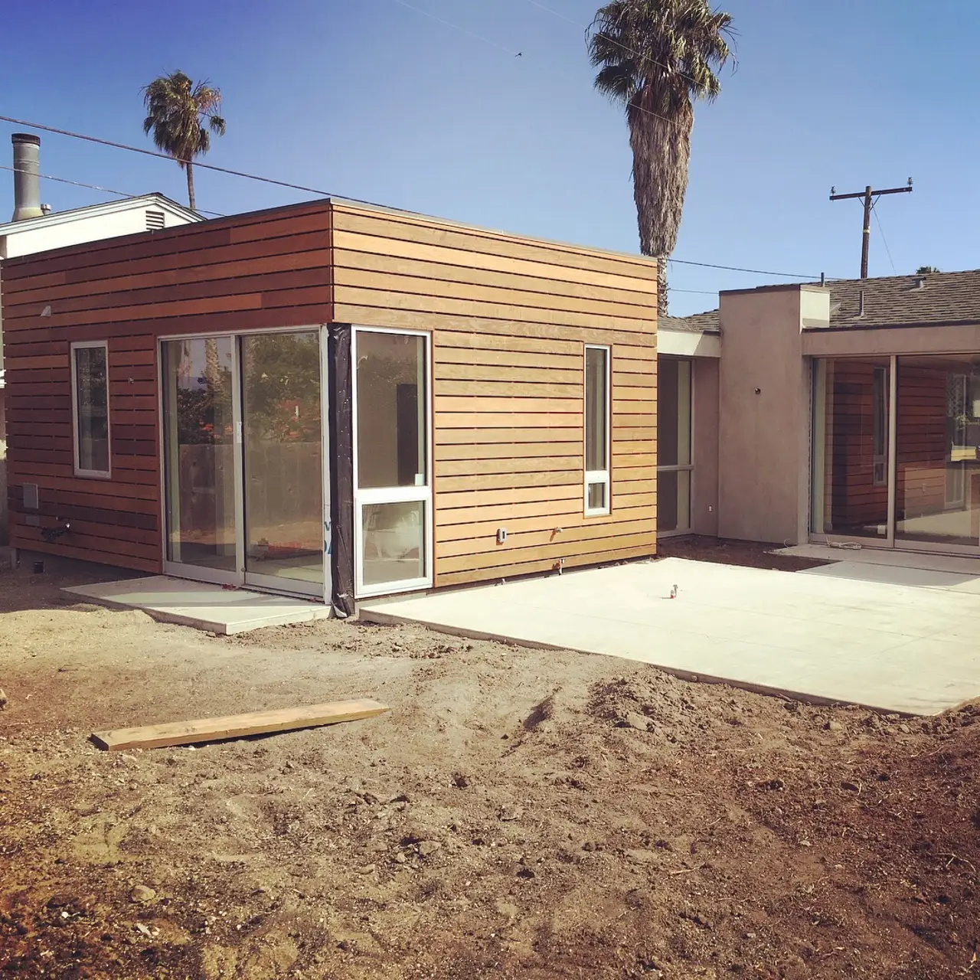
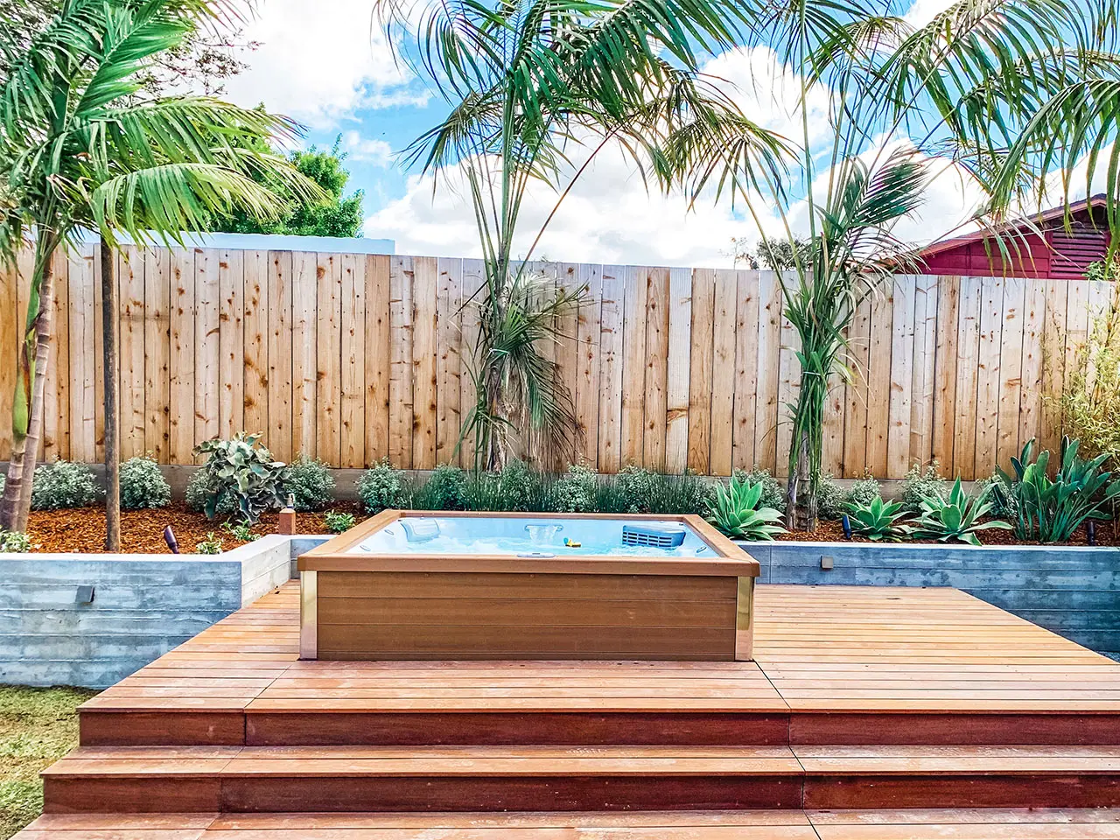
... how a relatively small, 500-square-foot addition could transform the way the entire house functioned. Rather than simply adding rooms, we used the addition to enlarge the kitchen and dining area, create a light-filled hallway leading to the new primary suite, and strengthen the connection between the home and backyard.The kitchen was opened to the living area, with a large island creating a natural place to cook, gather, and entertain. Oversized pocketing glass doors allow the interior to flow directly onto a new patio, while a fire pit, outdoor dining area, spa, and raised wood lounge extend everyday living into the backyard.
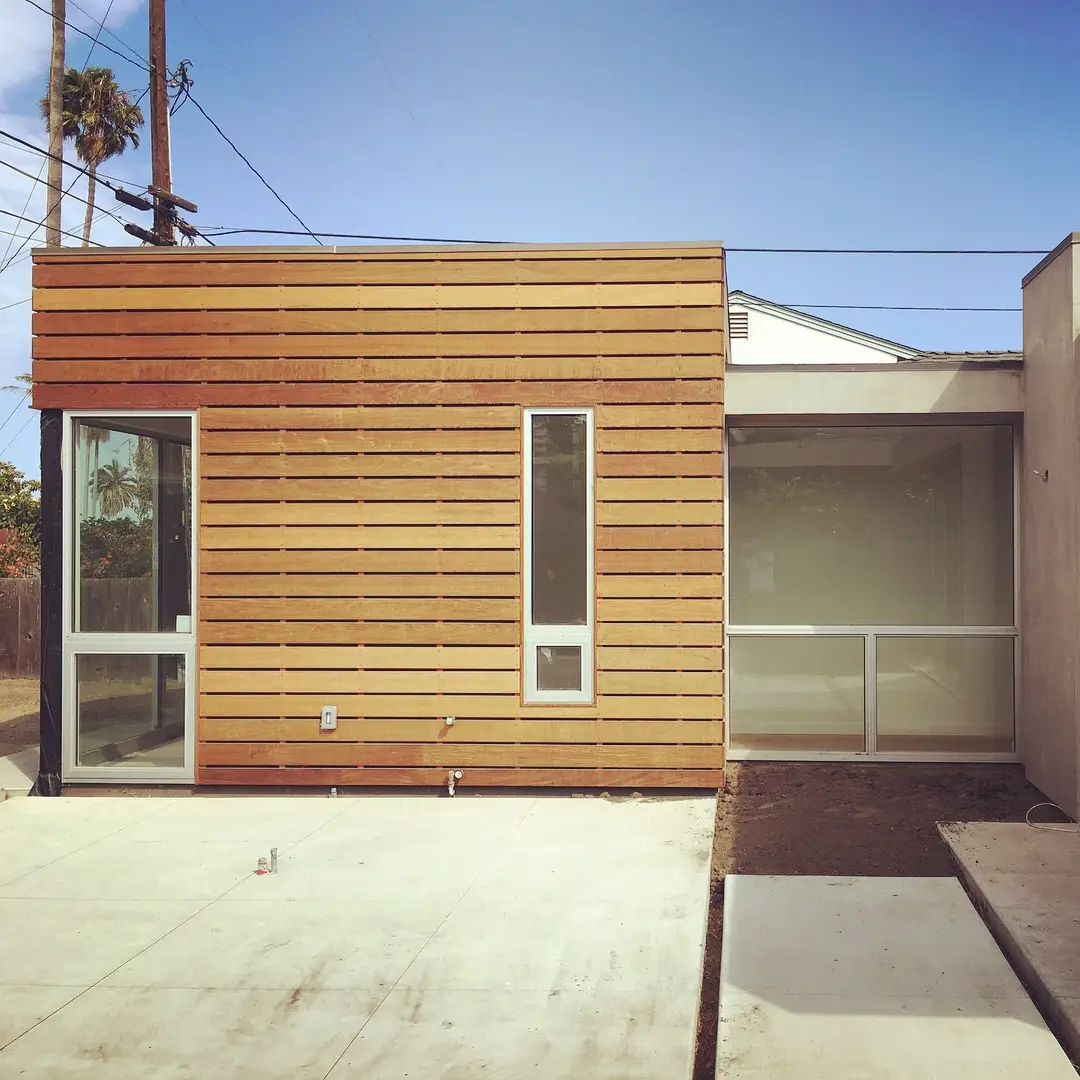
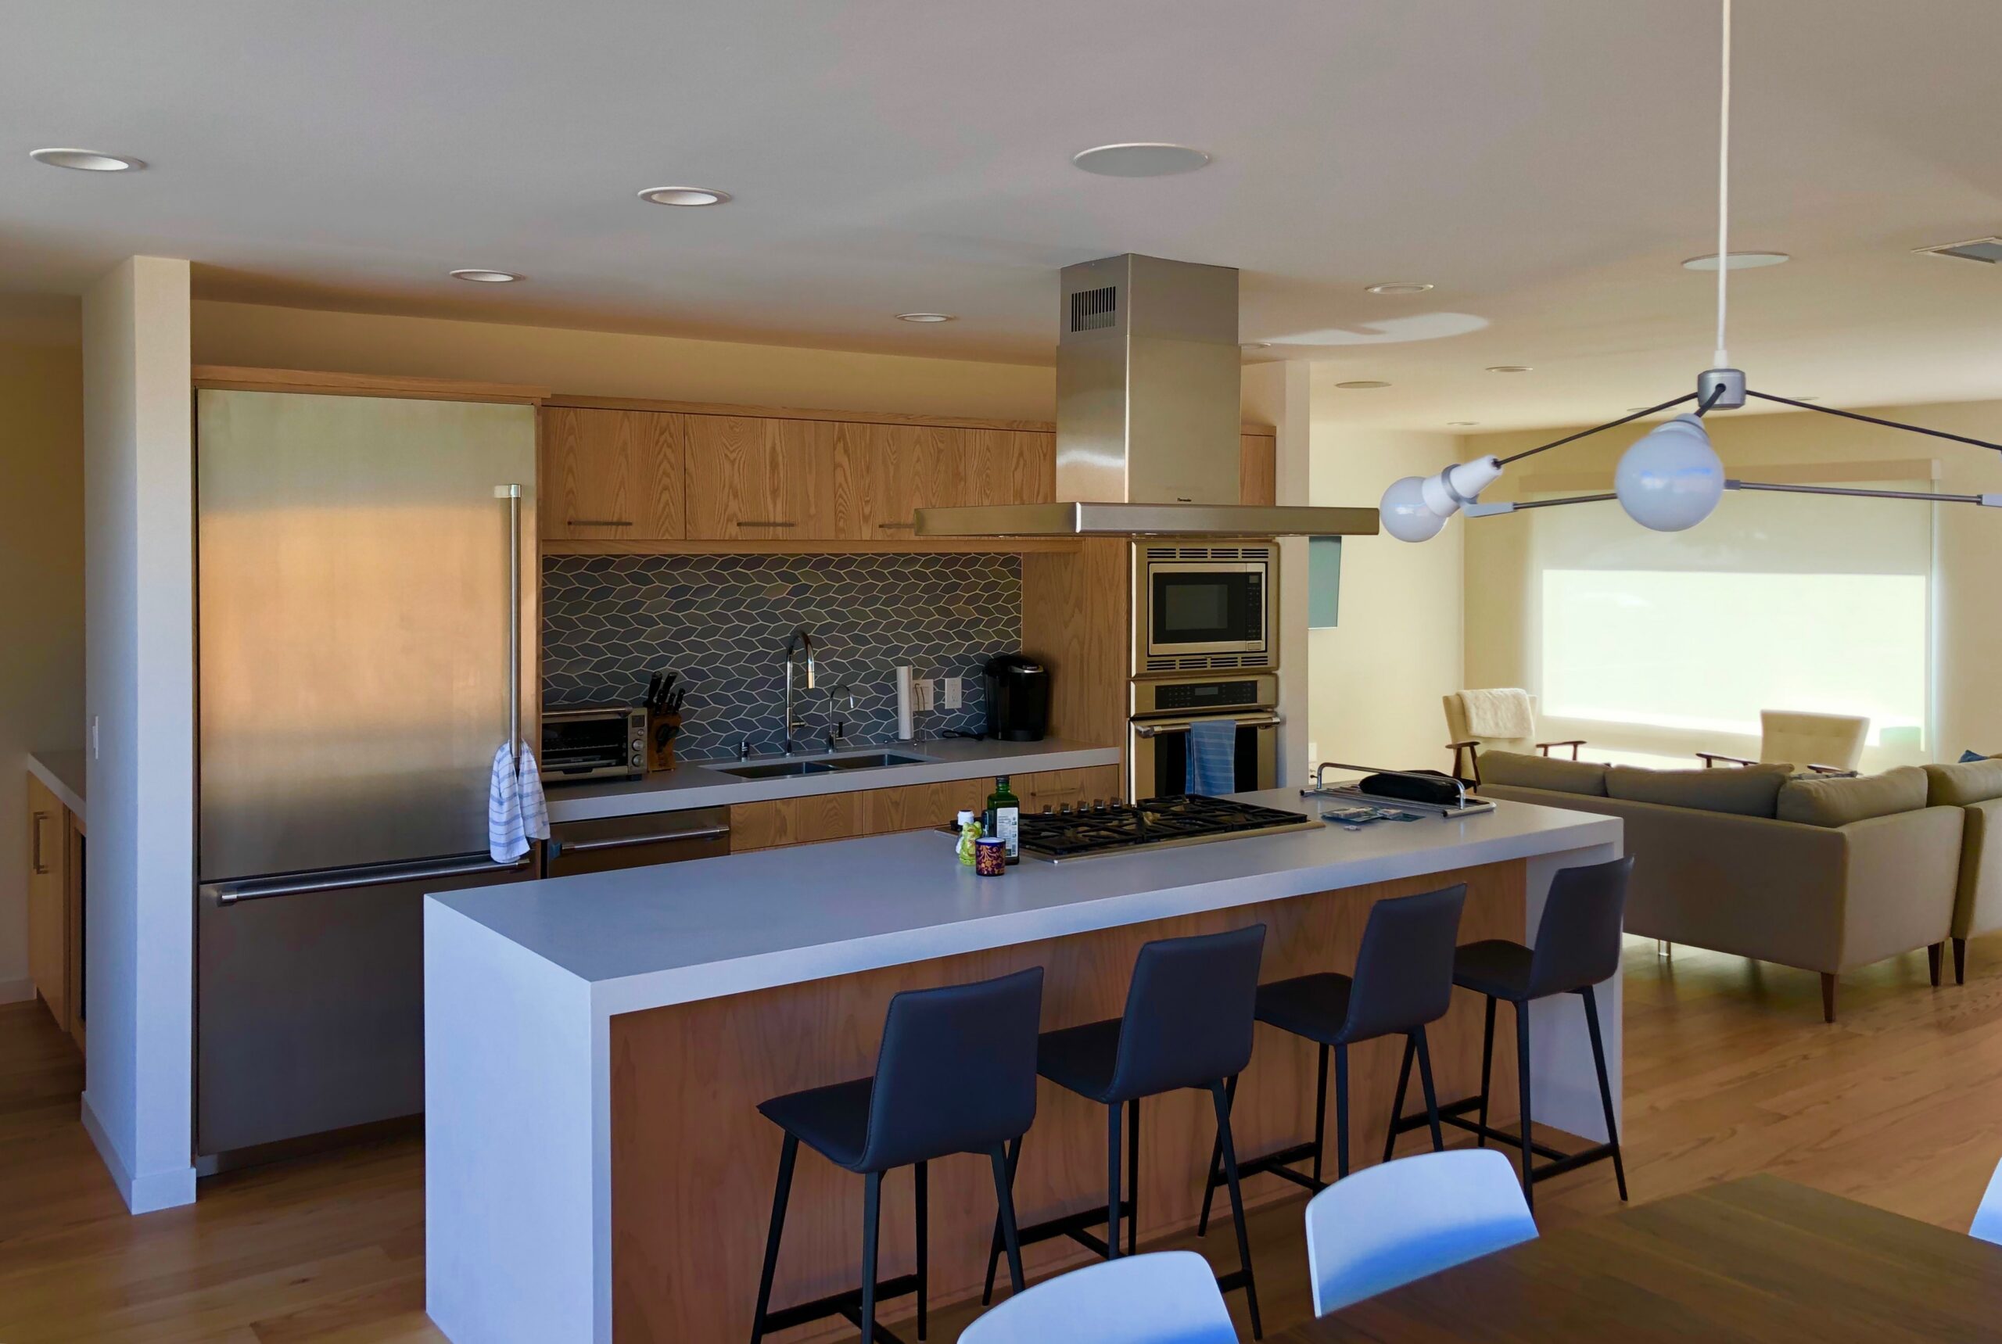
Today, the once modest
... beach house has become a light-filled family home designed for gathering. The new addition, open living spaces, and connection to the backyard make the house feel larger and more inviting while preserving the relaxed character of life on the Mesa.