New mixed use development with 43 apartments in Santa Barbara’s downtown core

The site was
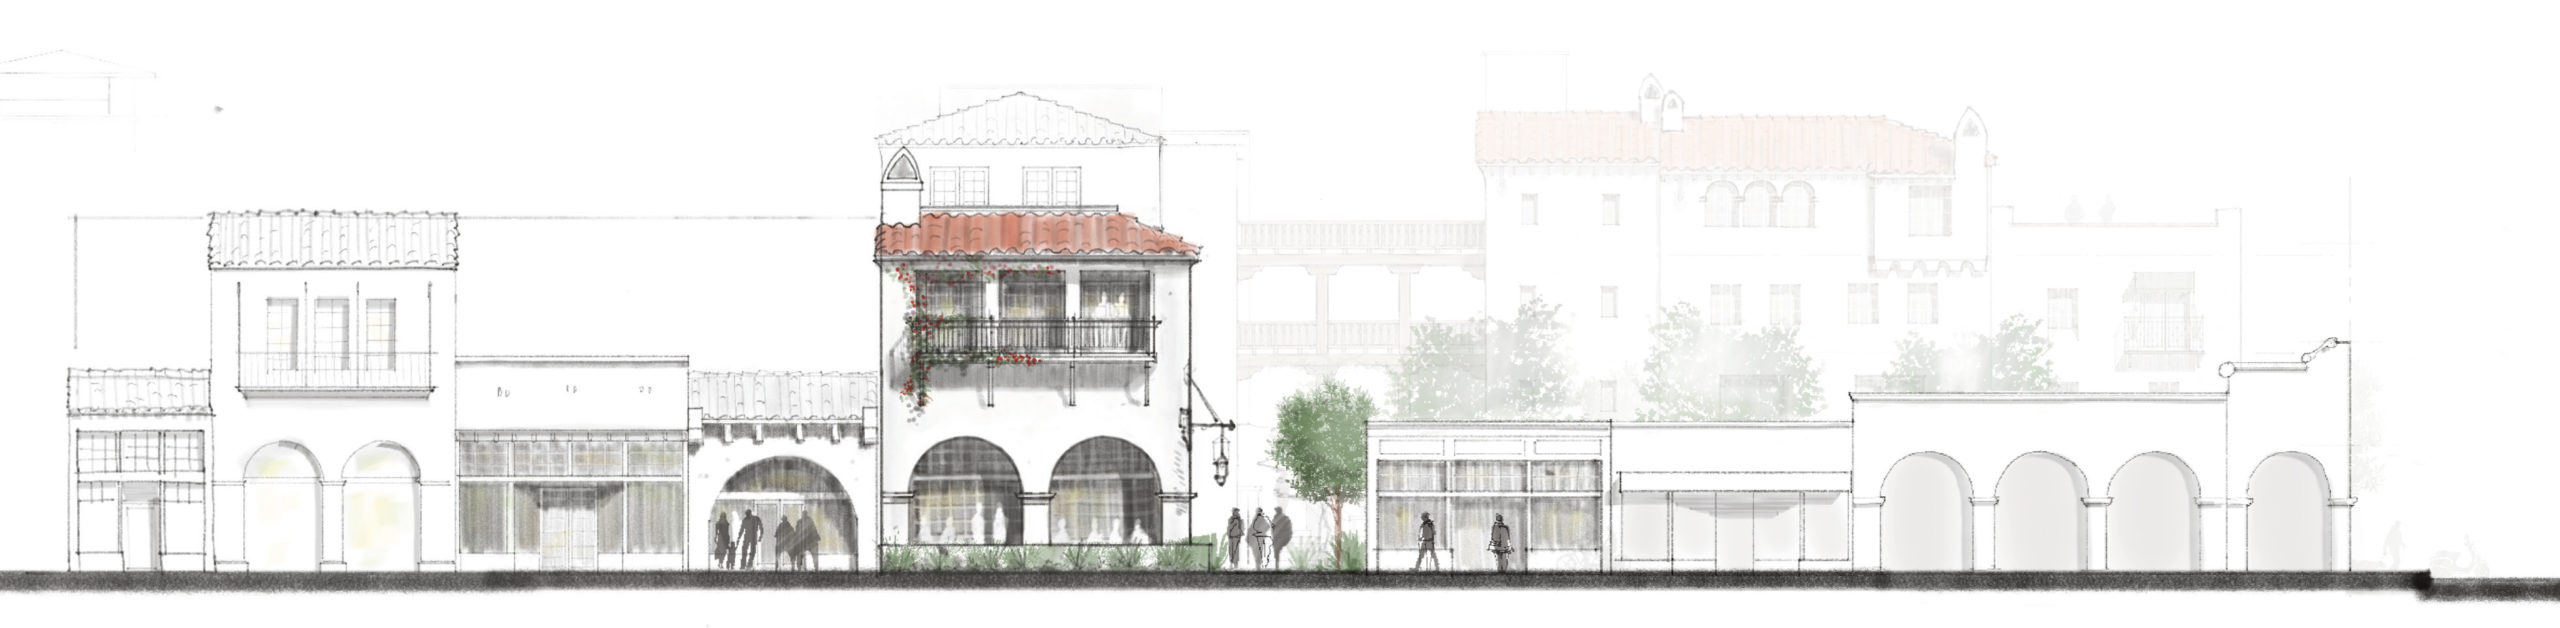

... a collection of downtown properties with unrealized potential. The owner approached KMA to completely re-envision the properties and explore how they could best serve the future of the site and surrounding neighborhood.
We began by studying
...the properties as a whole—the surrounding neighborhood, existing development patterns, zoning parameters, and the need for additional downtown housing. Rather than simply maximizing the individual sites, we saw an opportunity to create a paseo-based plan that would bring new residences downtown while adding to the character and pedestrian experience of the neighborhood.Architecturally, we looked to the romance of traditional Santa Barbara design, interpreting its scale, materials, courtyards, and intimate passageways for contemporary living.


Today, the under-
utilized
...properties have been reimagined as a cohesive residential community organized around a pedestrian paseo—adding much-needed downtown housing while creating a sense of place rooted in the charm and architectural character of Santa Barbara.