Santa Barbara Remodel and Addition


The site was
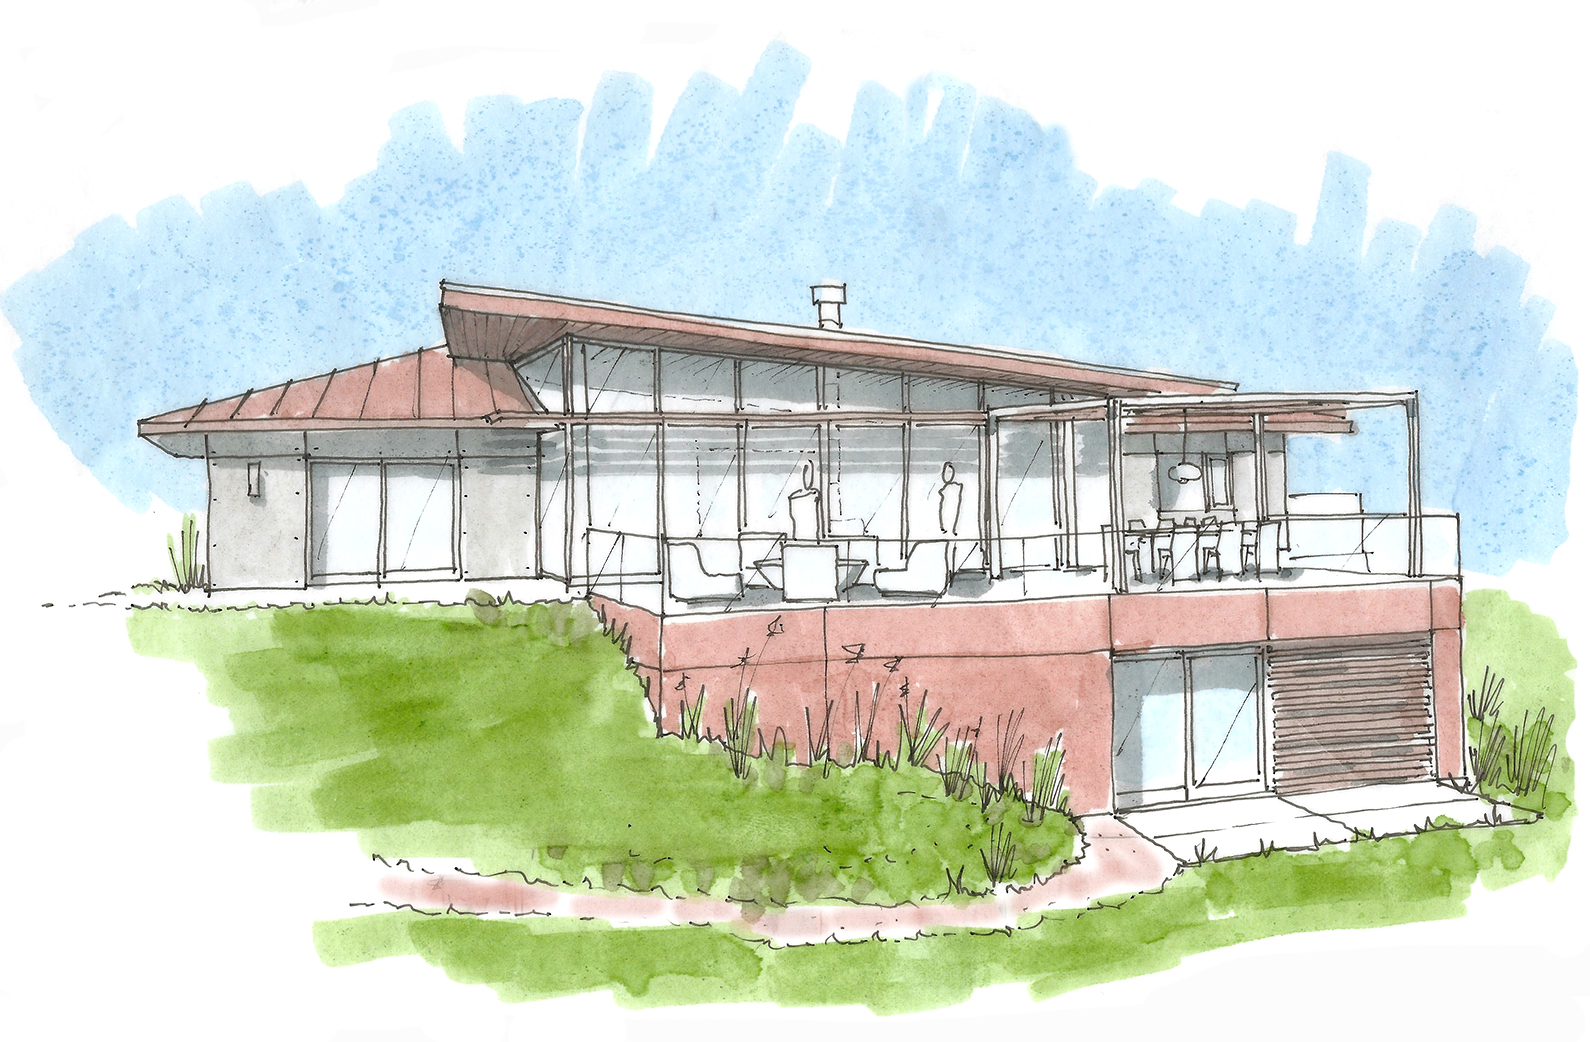
... an existing Santa Barbara hillside home with incredible views of the ocean and islands beyond, but a compartmentalized interior that limited both the views and connection to the outdoors. The clients came to KMA looking for more space for their growing family and a home that would take full advantage of its setting.
We began by studying

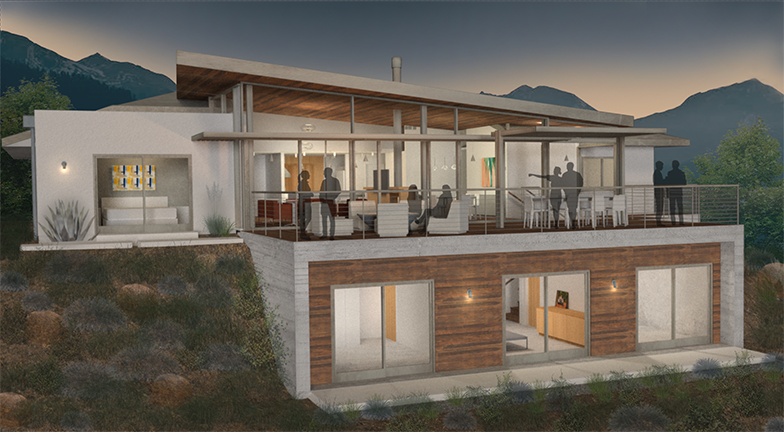
... how we could open the home to the view while working thoughtfully with the existing architecture and hillside topography. Walls separating the living room, kitchen, and family room were removed to create a new great room, with a higher roof that rises toward and frames the ocean beyond.Oversized sliding glass doors connect the living spaces to a new entertaining deck with a fire pit, outdoor dining, and trellis for shade. Rather than simply expanding outward, we worked with the slope to create additional space below the deck for a guest room, home office, and entertainment room—all with direct access to the garden and ocean views.Sustainable features, including solar power, solar water heating, passive solar orientation, and efficient heating, were integrated into the design to reduce the home’s reliance on the grid.

Now the
once
compart-mentalized
... home is become an open, light-filled family retreat oriented toward the ocean. The addition provides room to grow while the reimagined living spaces, expansive glass, and outdoor areas create a seamless connection between home, garden, and view.