Remodel of 60,000 sf warehouse in Ventura


The Site was



... a former Patagonia manufacturing facility in southern Ventura—an expansive concrete warehouse with the space and infrastructure to accommodate Topa Topa Brewing’s growing production needs. Having outgrown their existing brewery, Topa Topa returned to KMA to help find and transform a new home with room for future growth.
We began by studying
... several potential sites before recognizing the opportunity within the former warehouse. Working closely with Topa Topa, we planned the building around the German-made brewing line, fermentation vessels, cold storage, and canning operations, while allowing flexibility for the brewery to grow over time.



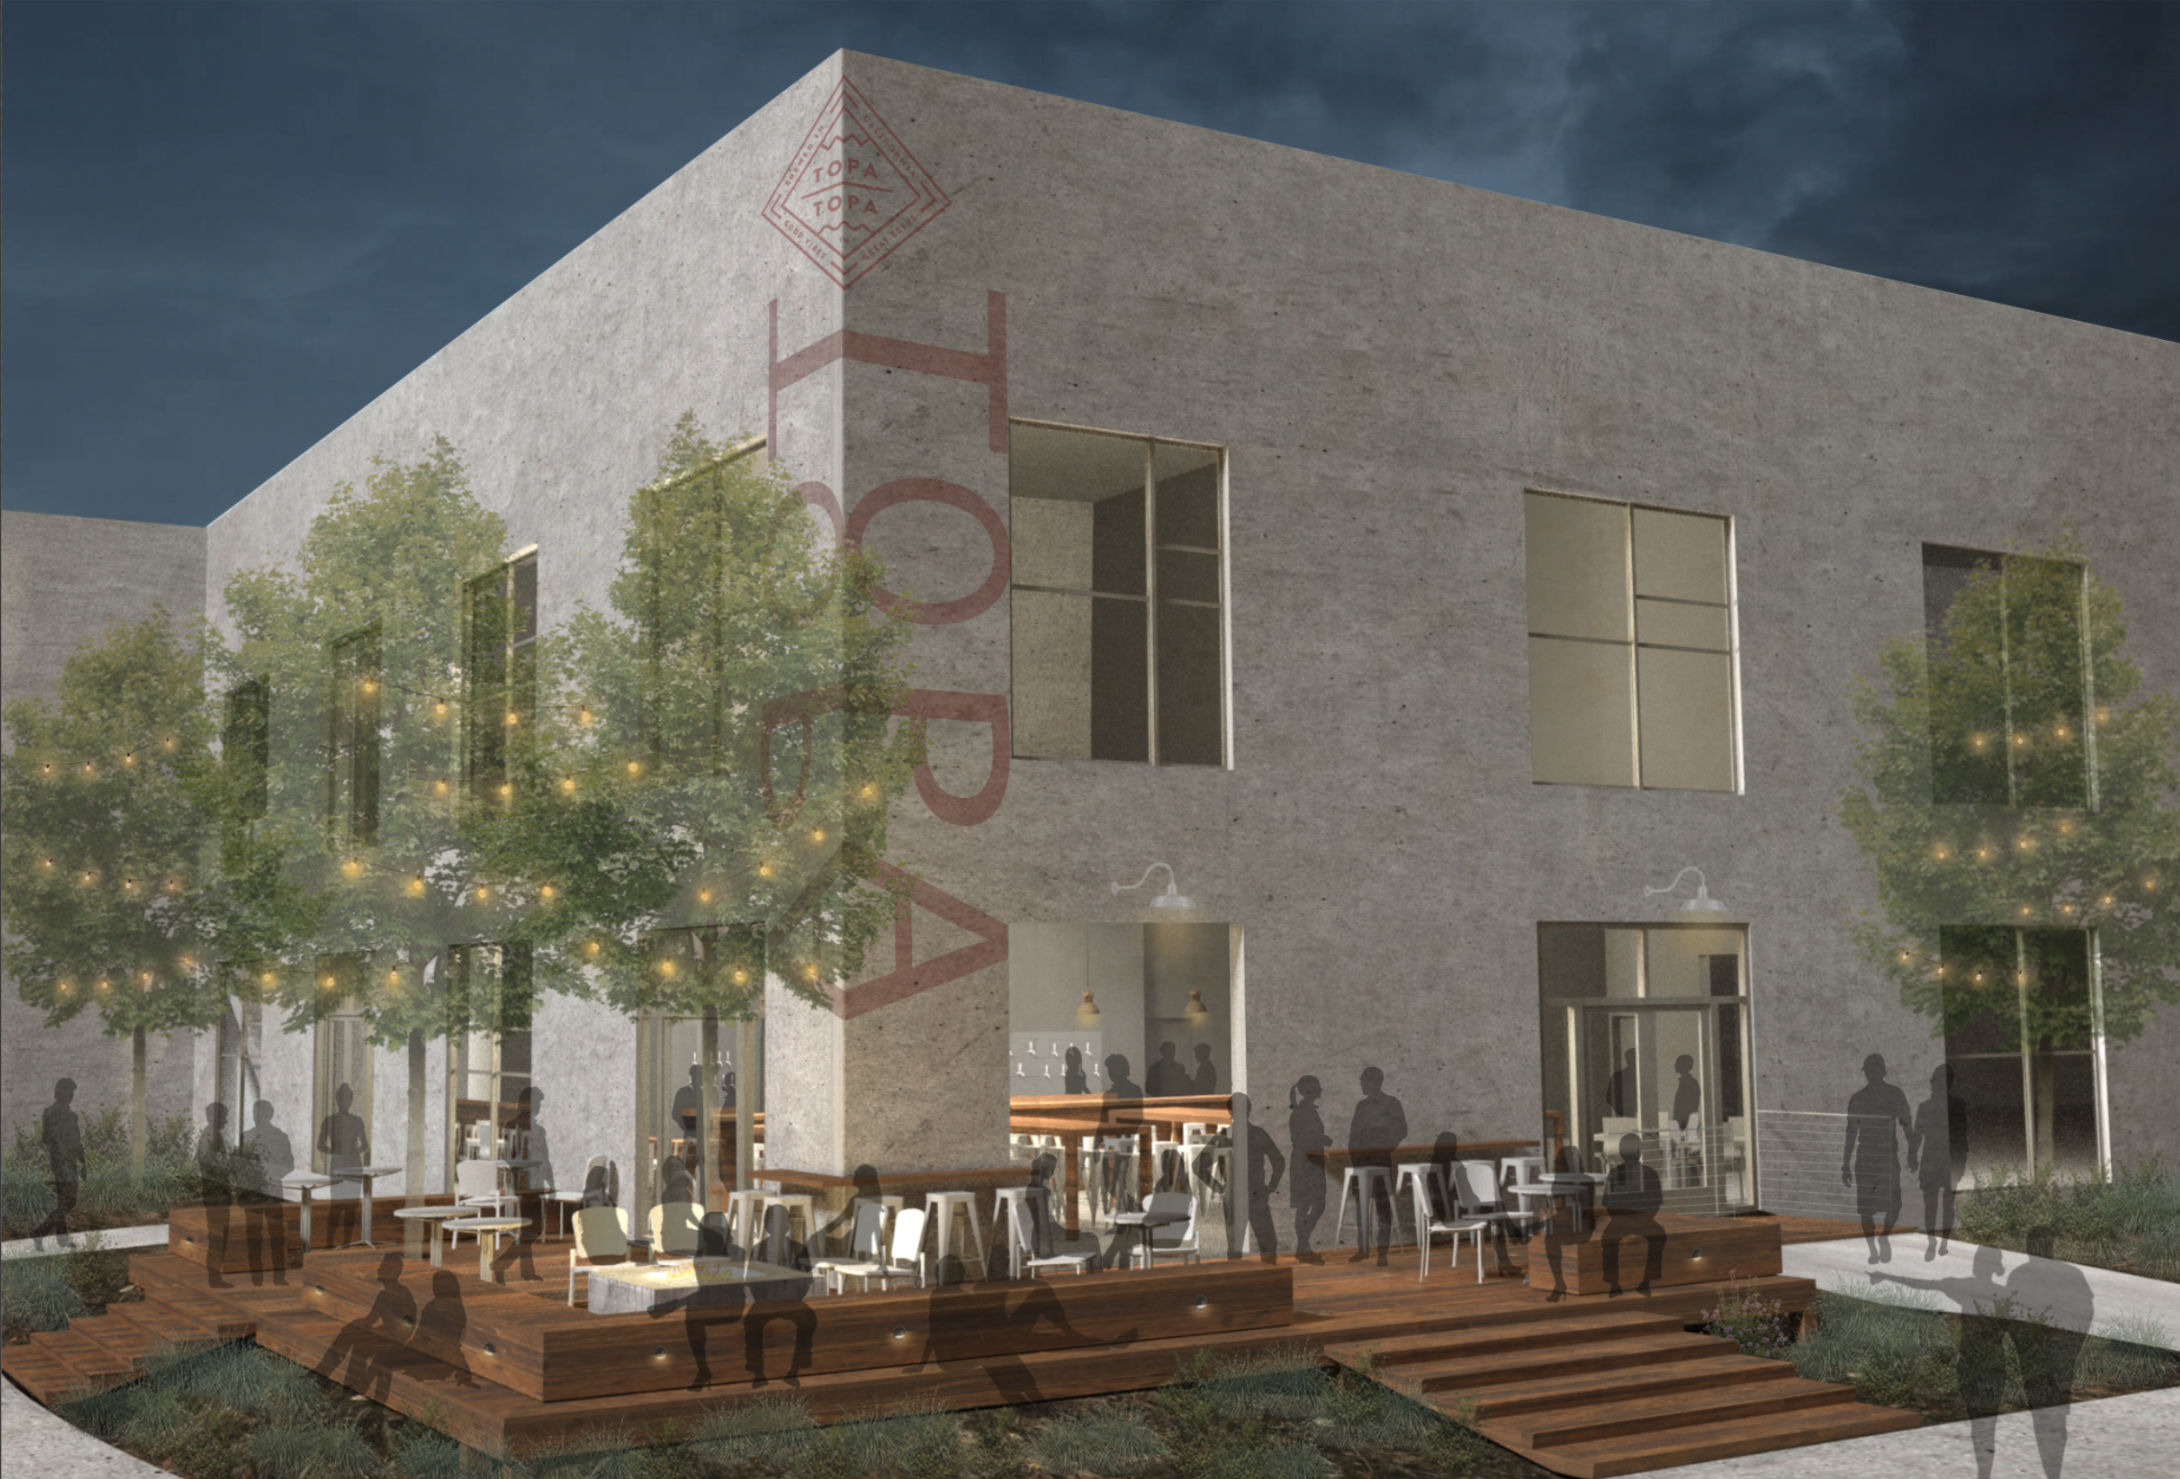


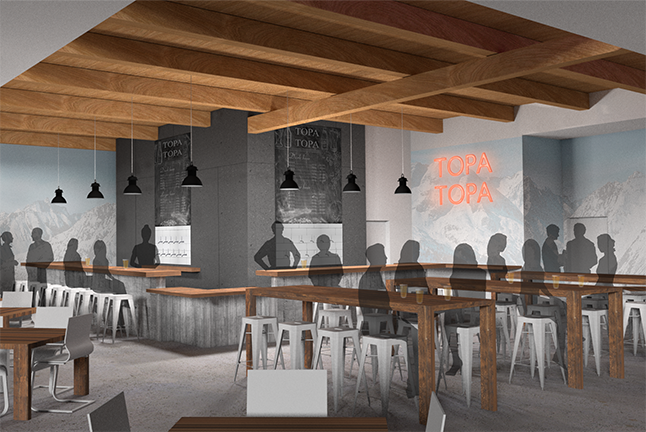
Once the production side was established, we turned our attention to the experience of the space. A 2,500-square-foot corner of the warehouse was transformed into a tasting room with a bar wrapping the tap wall, varied seating, and a large wood deck designed around the existing trees to blur the line between indoors and out.


Today, the once-dated
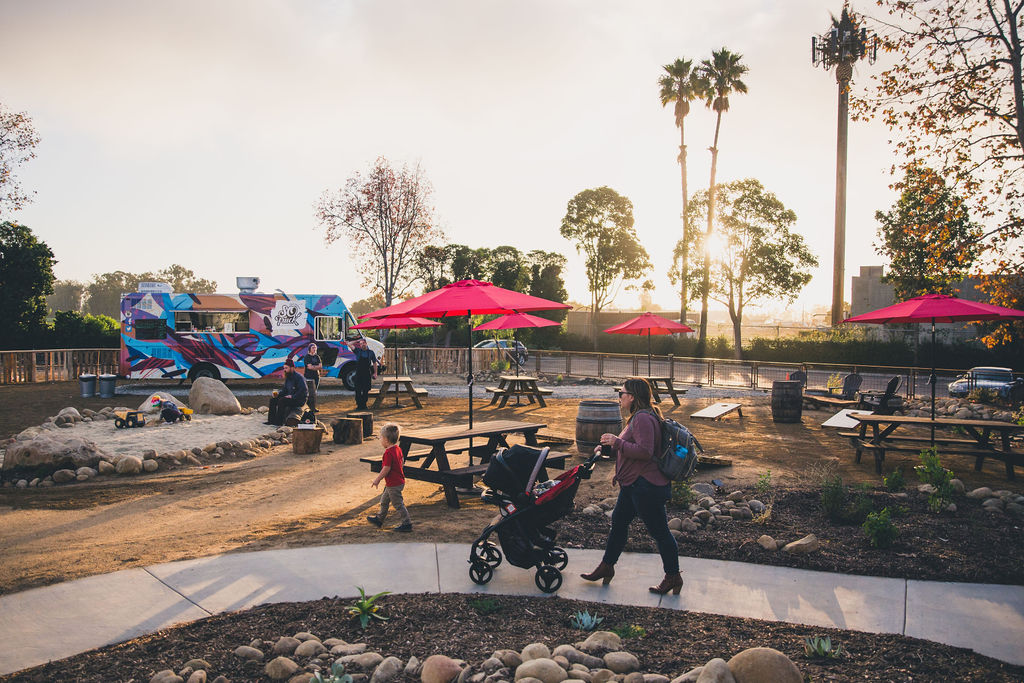
... warehouse has become a working brewery and gathering place where production, tasting, and community come together. Guests can sit beneath the existing trees with a beer while the brewery operates just beyond them. Future plans extend that experience into the surrounding yard with a beer garden designed for food trucks, games, music, and gathering.