
Interior Remodel

Satellite Wine Bar

SHARE PROJECT

01. Project Snapshot

SATELLITE WINE BAR

02. The Challenge (Before)

The site was

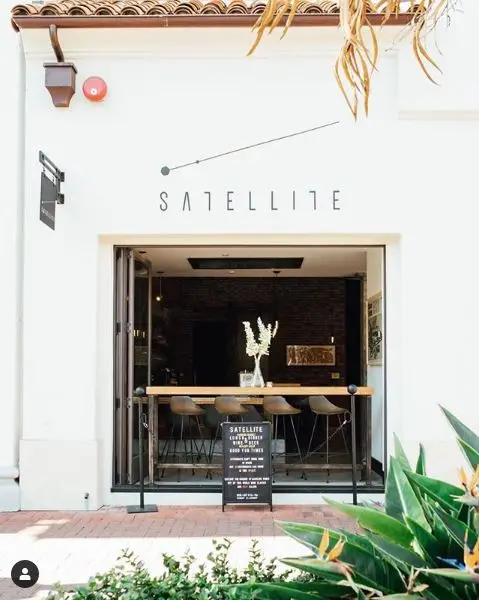
... a 1,000-square-foot space within the Santa Barbara Impact Hub on State Street, with existing folding doors opening directly onto one of downtown Santa Barbara’s most active streets.

03. Our Approach (Process)

We began by studying

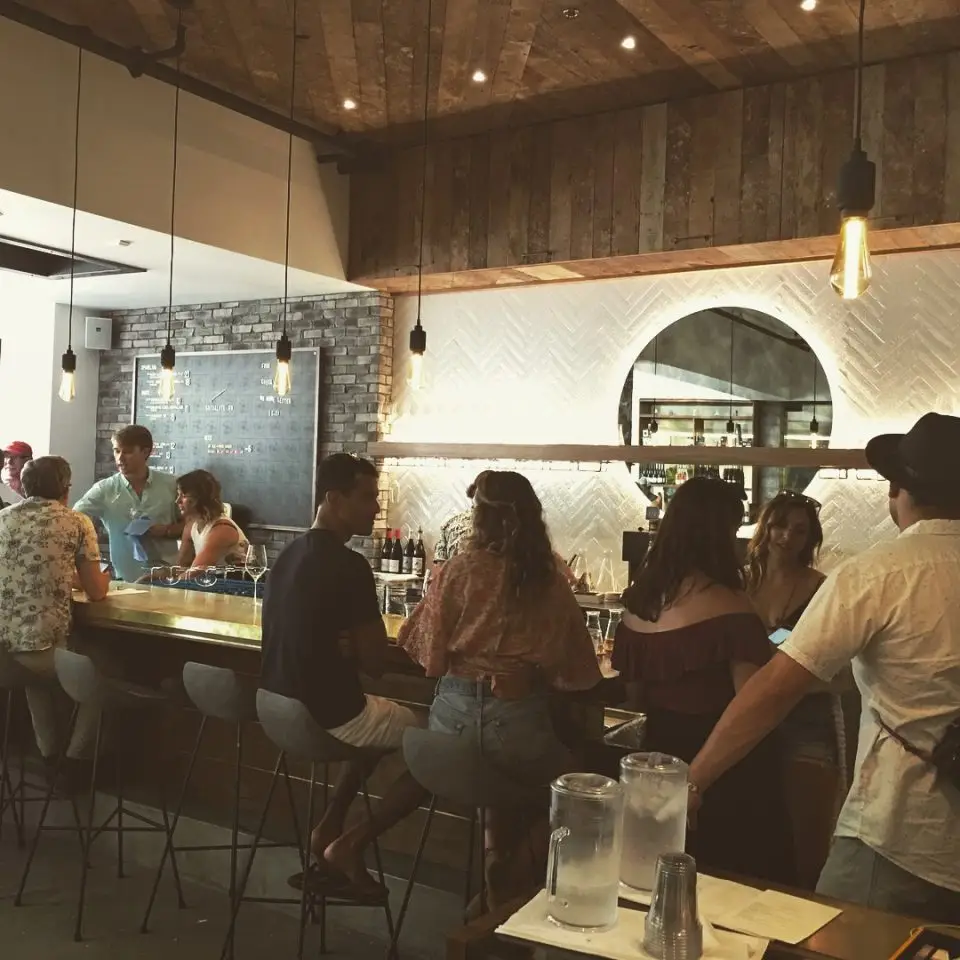
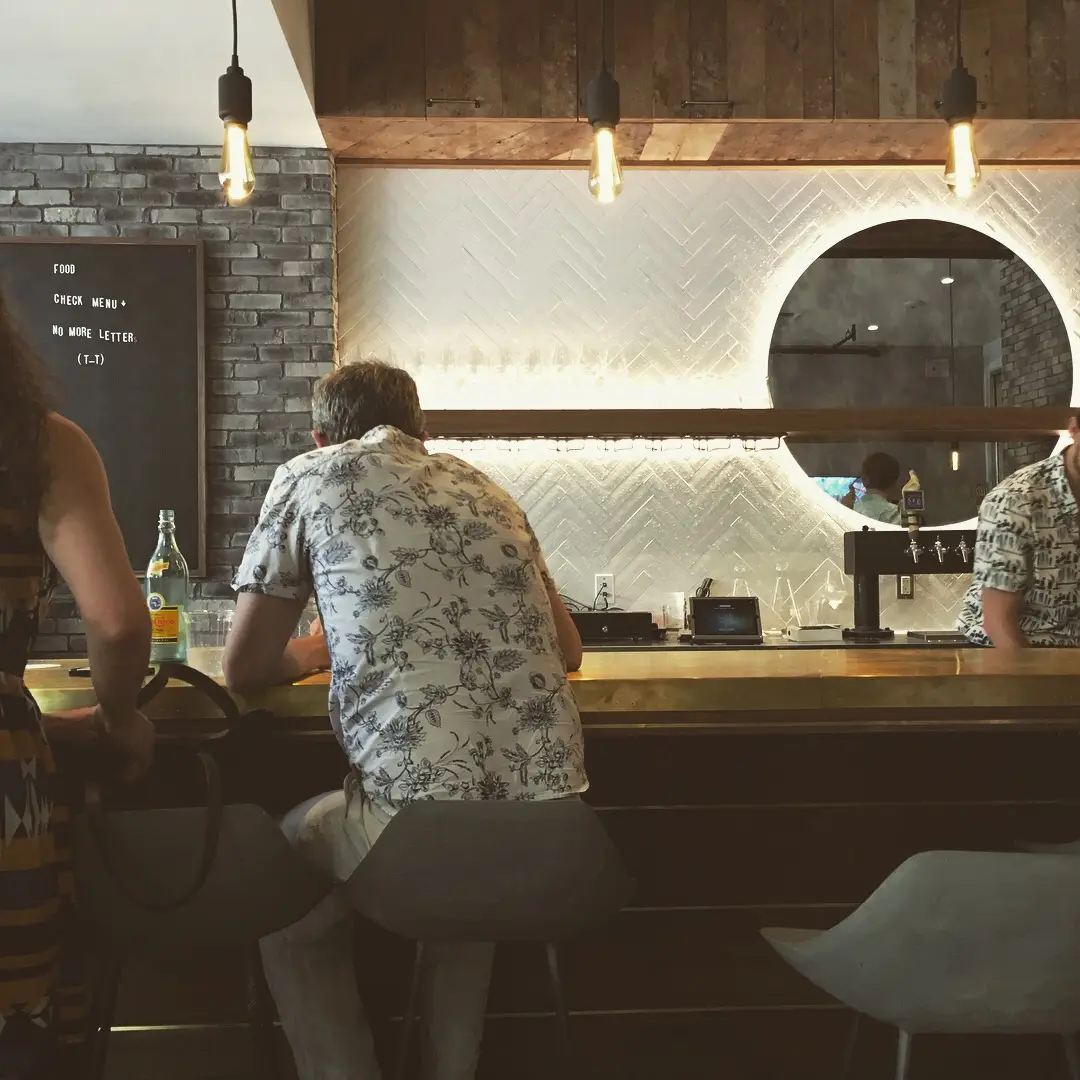
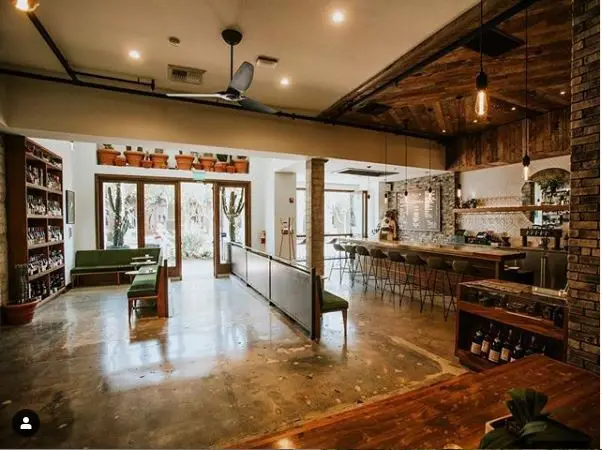
... how a relatively small footprint could become an intimate wine bar centered around the owner’s passion and knowledge of wine and beer. We designed the space to bring guests close to the action—just an arm’s reach from another pour, a conversation about a vintage, or something coming from the kitchen.The material palette is simple but rich, including copper surfaces designed to develop a natural patina over time and tell the story of the space as it is used. A compact kitchen is tucked behind an oversized steel barn door, while the existing folding doors were used to connect the interior to State Street.
04. The Outcome (After)

Today, the once under
-utilized

... space has become Satellite, an intimate neighborhood wine bar where food, wine, and conversation come together. Opening directly onto State Street, the bar creates a perch from which guests can enjoy a glass of wine, take in some of Santa Barbara’s iconic architecture, and watch the city go by.

The Story. This is a 1,000 s.f. interior remodel for a new wine bar located within the Impact Hub Santa Barbara.

Satellite wanted to create an intimate environment where the owner could share his passion and knowledge of all things wine and beer. The design responds by allowing the customer to be close to the action, just an arms reach away from another pour and a question about the vintage. The materials are simple but rich in appearance featuring copper that over time will create a record of all the good times had within these walls. We also took advantage of the existing wide folding doors that open out onto State St. to create a perch to look towards some of Santa Barbara’s most iconic architecture and watch the world go by. The design includes a small kitchen hidden behind an oversized steel barn door. Build out by Bottenfield Construction

“KMA understood that we wanted more than a wine bar—we wanted an intimate place for people to gather, discover, and connect. They made a small space feel incredibly personal and inviting.”

Media Mentions

.