
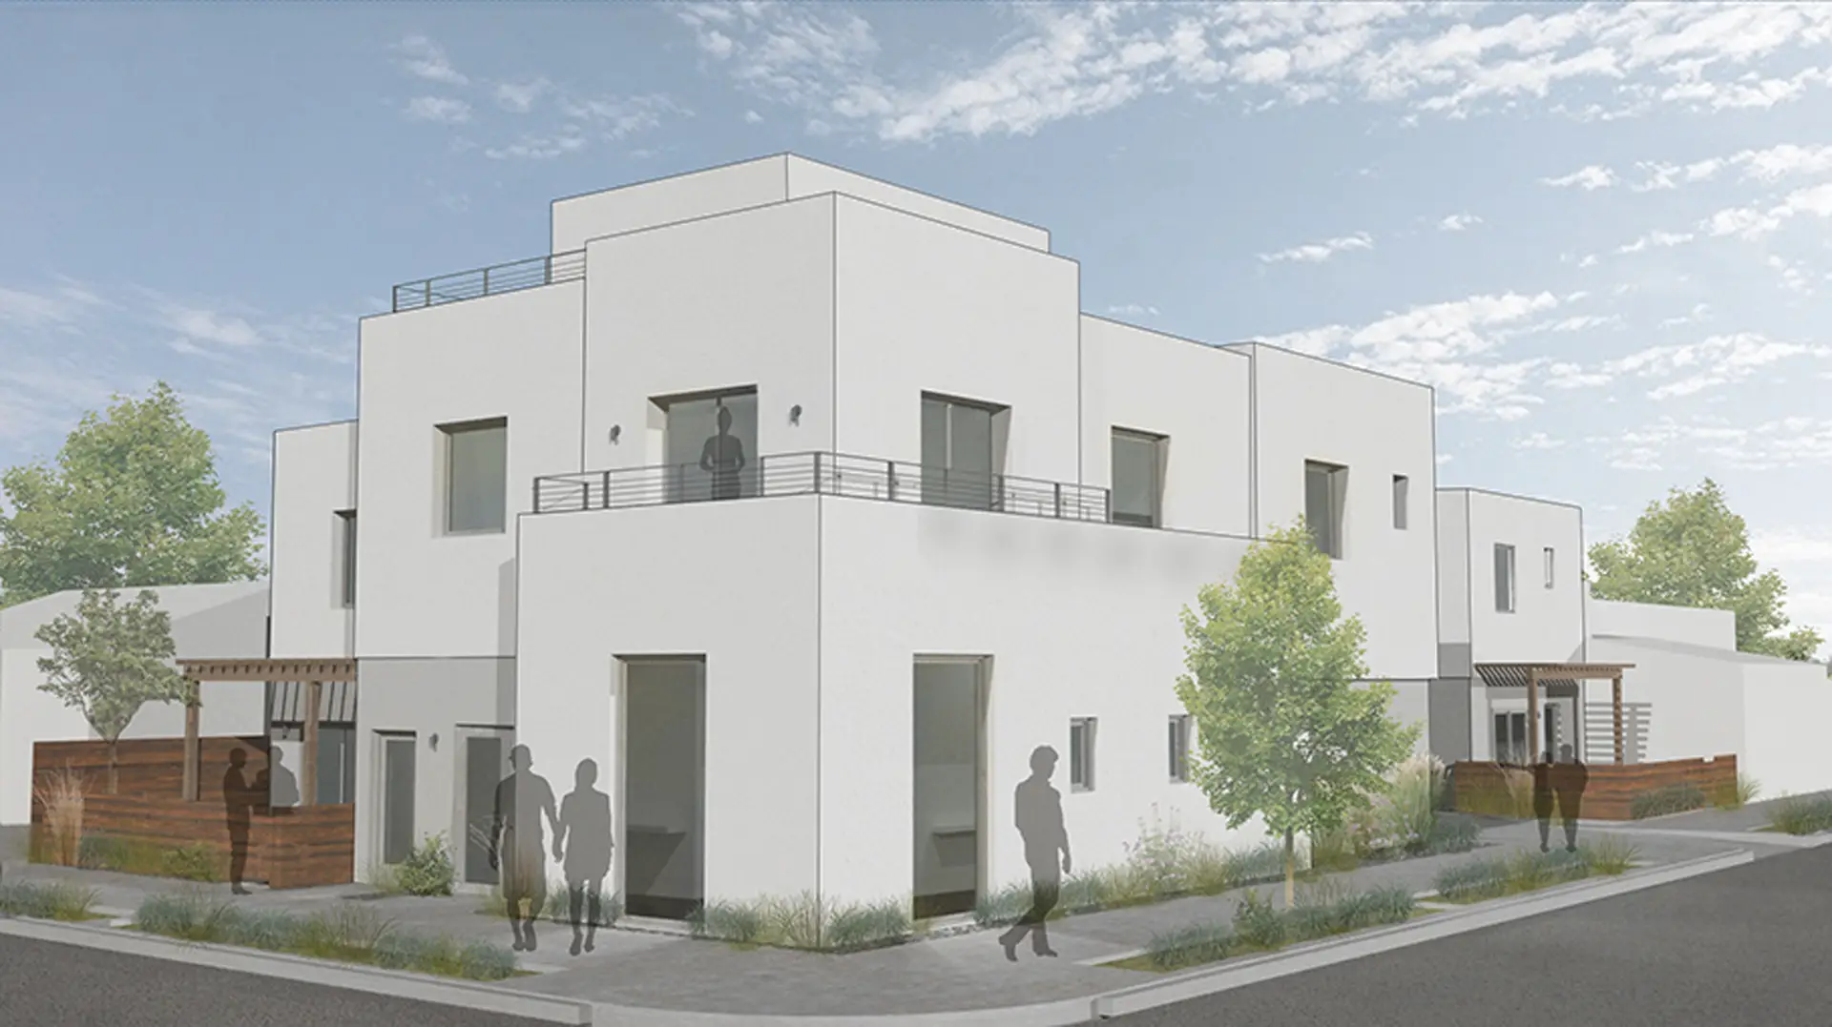
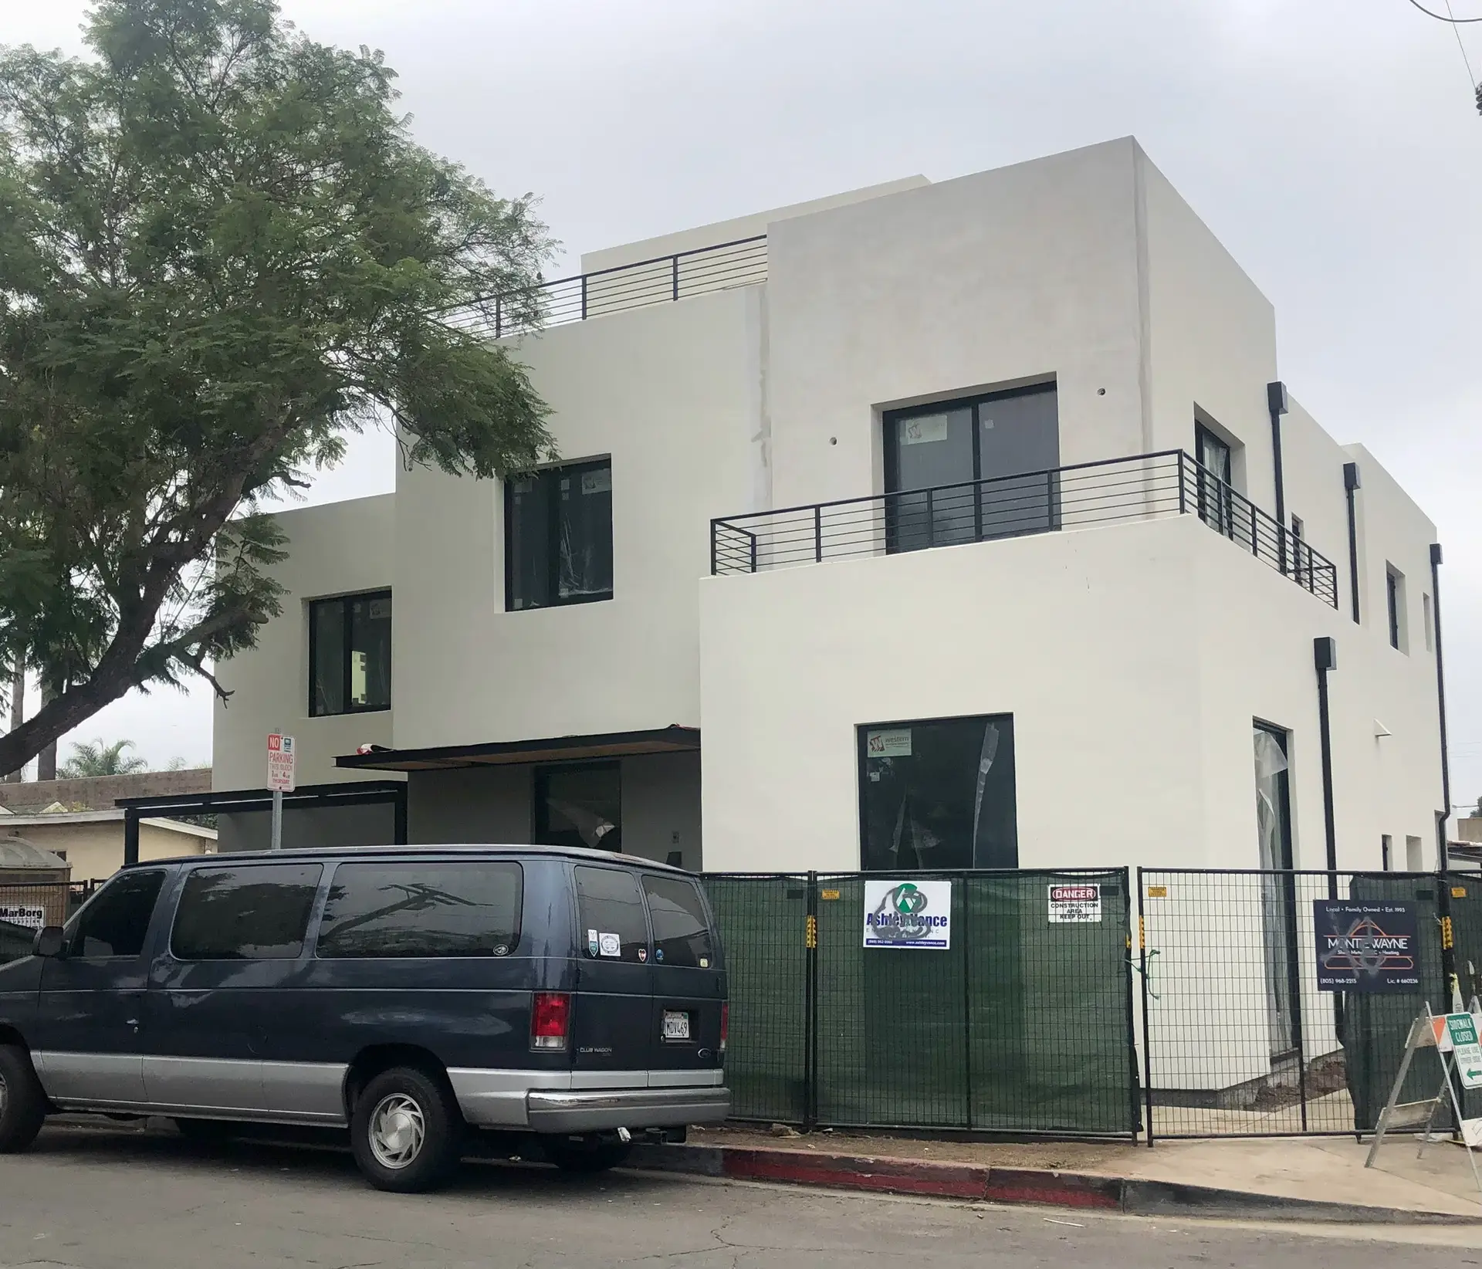
Project: 2,500 s.f. ground up two story commercial office addition
Location: Santa Barbara Ca.
Description:
Now Complete This is a 2,500 s.f. two story commercial office addition to an existing warehouse in the downtown Santa Barbara area. We were asked to design a sustainable, creative office for a local environmental attorney on a site that includes remediation to remove soil that contained pollutants. The design brief included a request for open light filled common office area that could be used for multiple purposes like team meetings, group lunches or layout space. We also provided a conference room and private offices. A portion of the rooftop will be a green roof planted with local low water meadow vegetation. A new site layout will allow for storm water runoff to percolate directly into the soil to help recharge the ground water.