New Ground Up Design


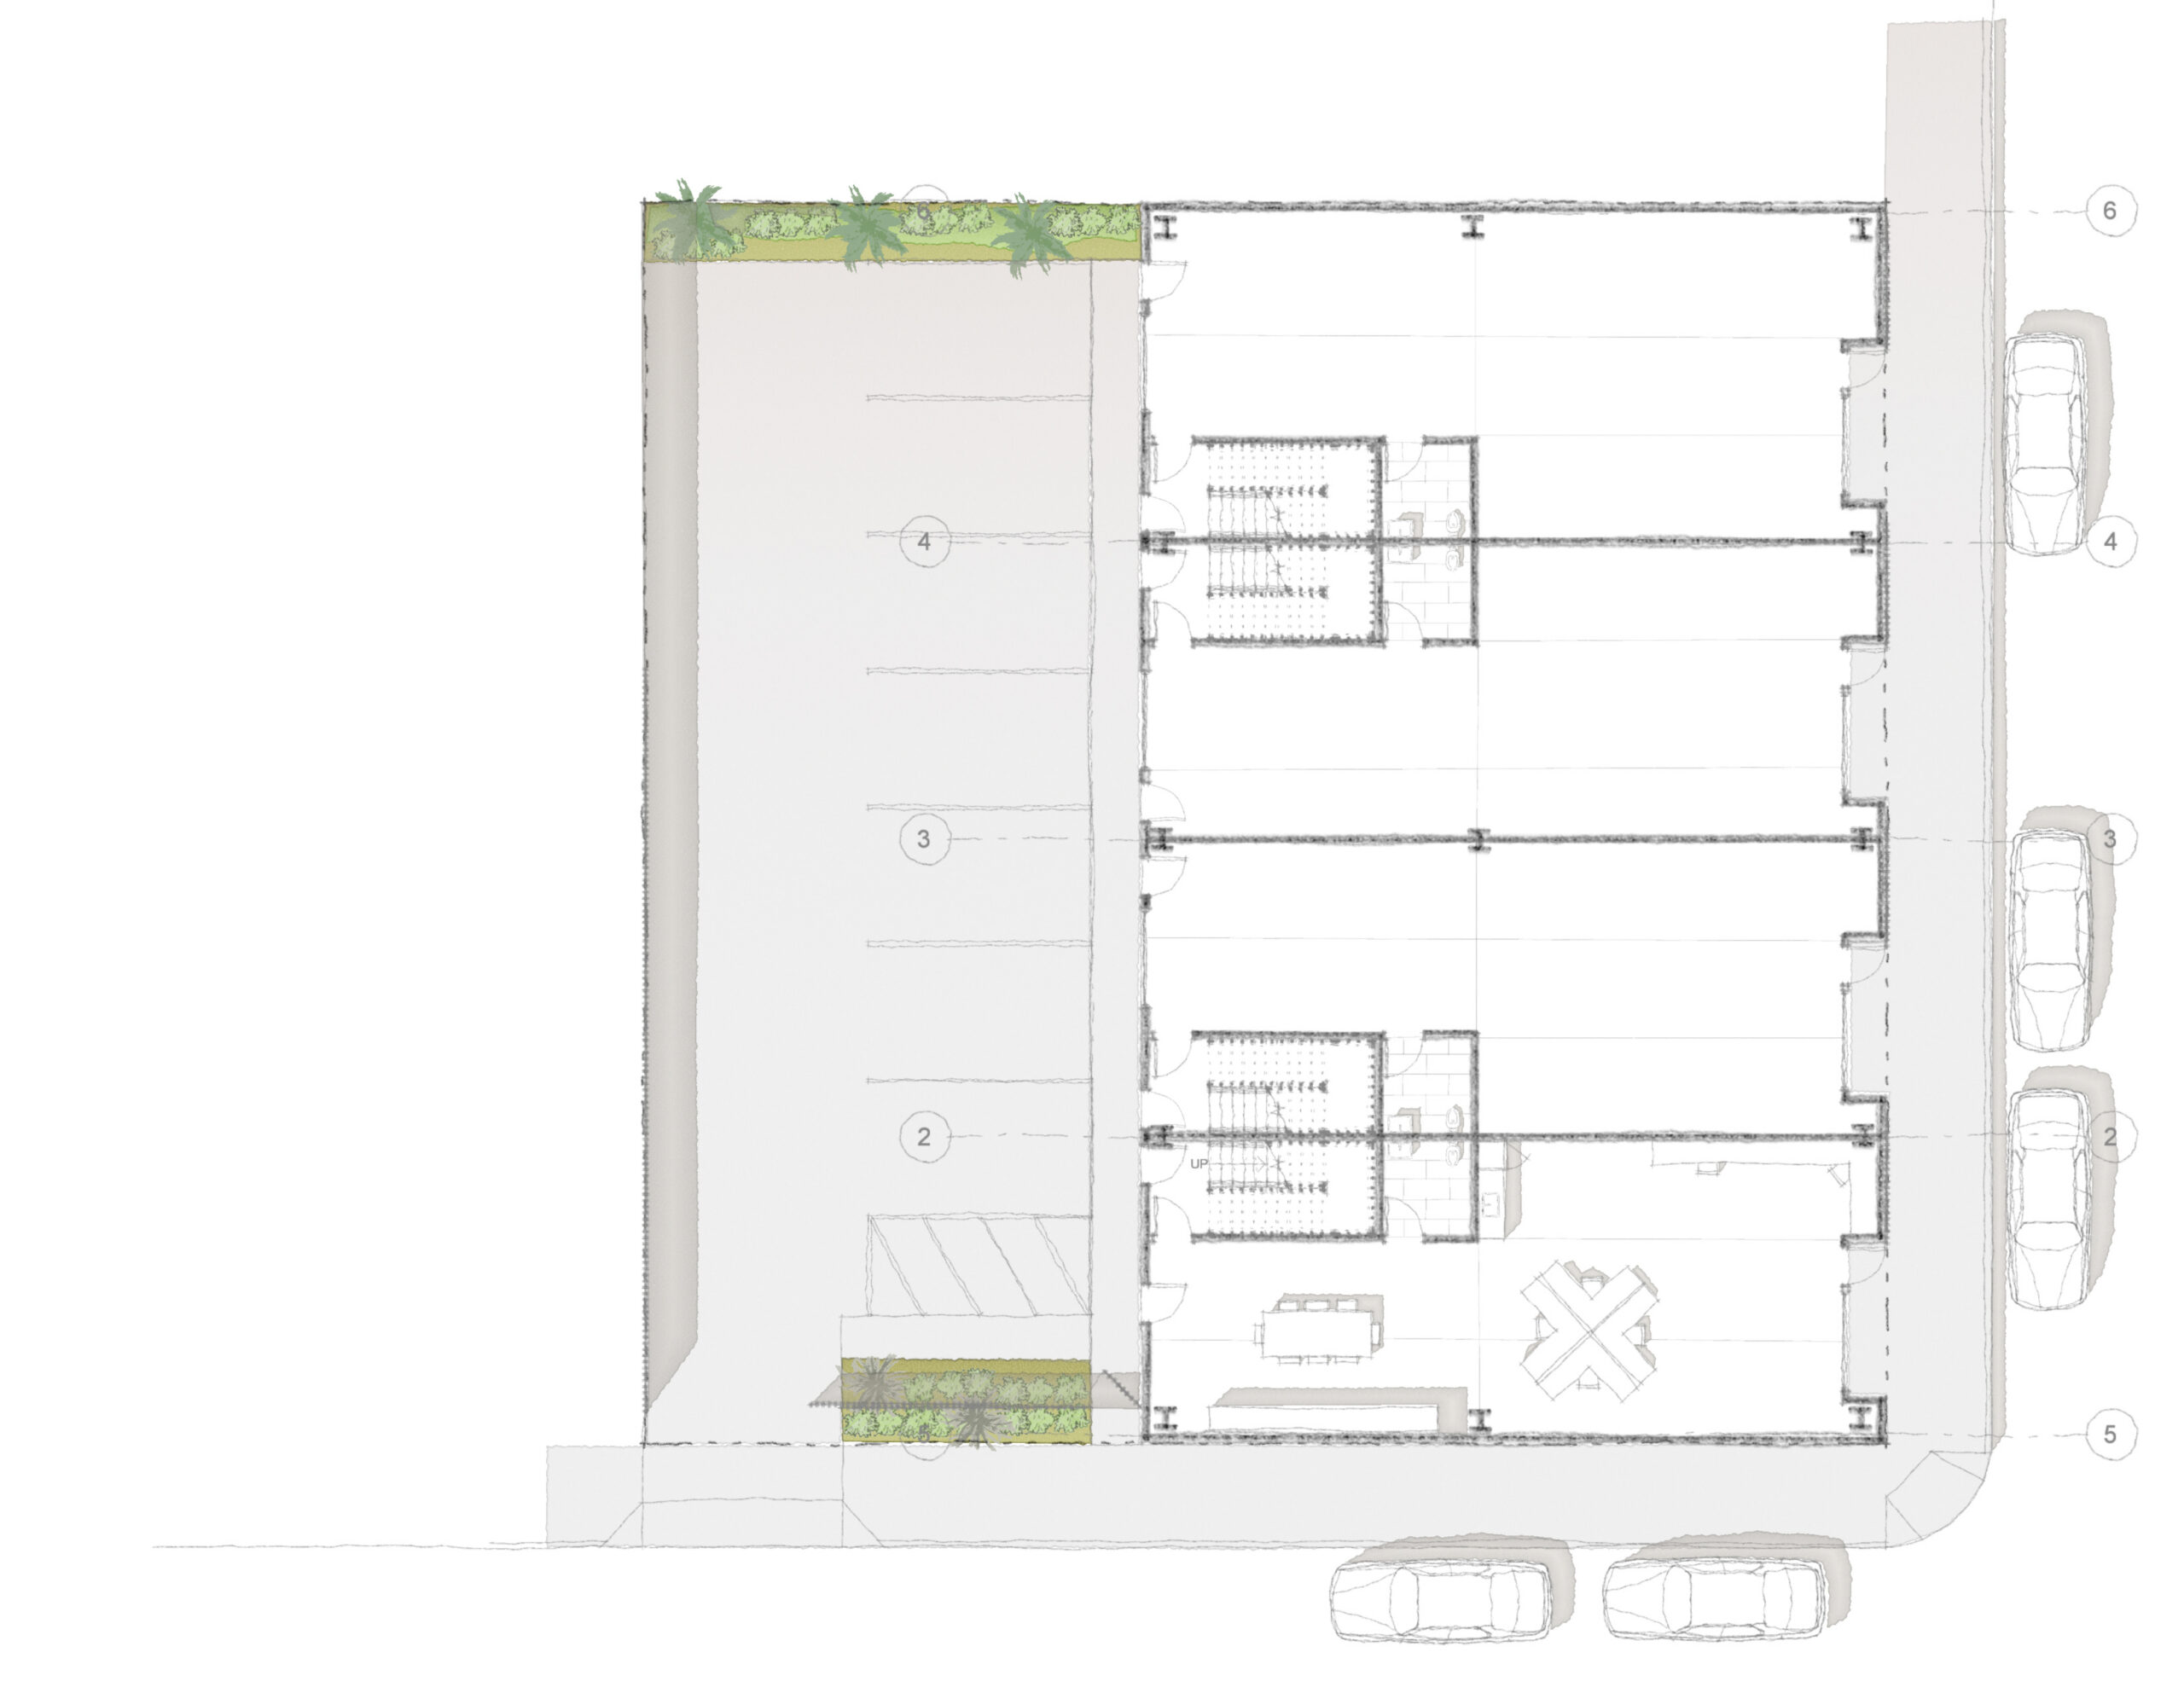
This site was
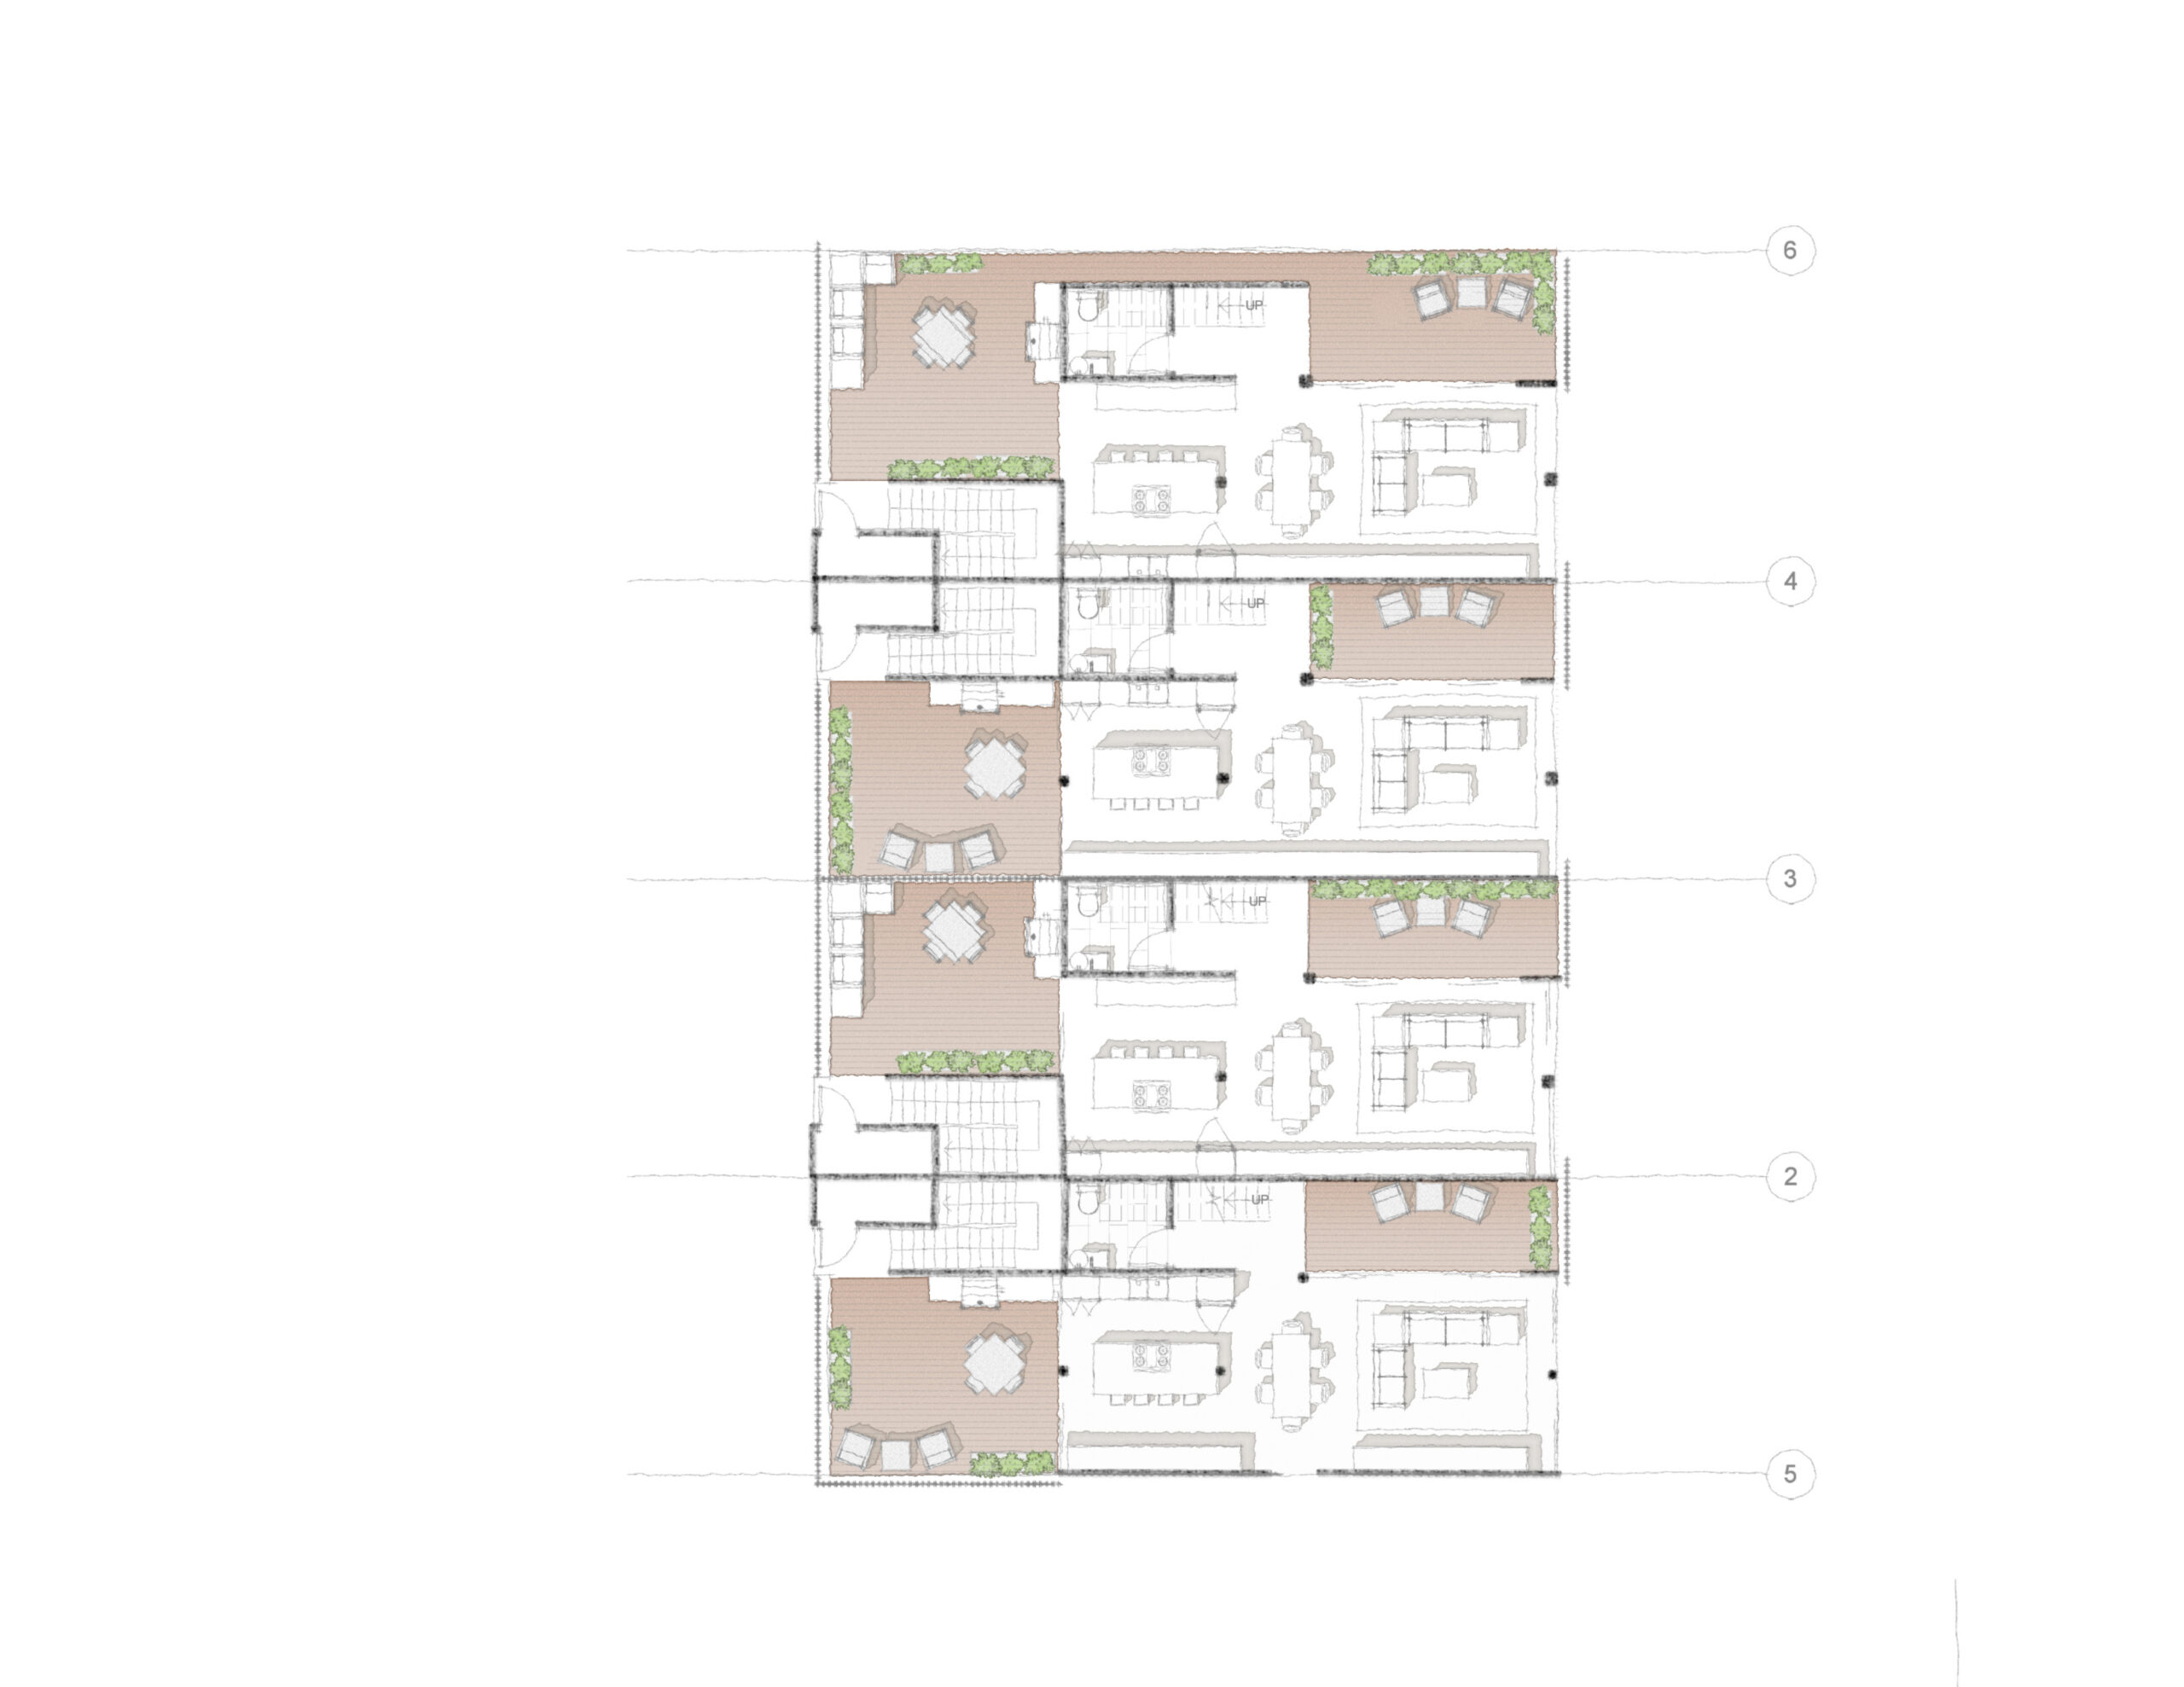
We began by studying
...how the existing structure could support new residential space without losing its warehouse character. A composition of shipping containers supported by a new steel structure was introduced above the existing roofline, creating residences while allowing the ground floor to remain flexible for creative offices, studios, or workshops.New roll-up doors and street-facing entries activate the ground floor, while rooftop gardens capture and filter rainwater and outdoor spaces take advantage of views toward the mountains.
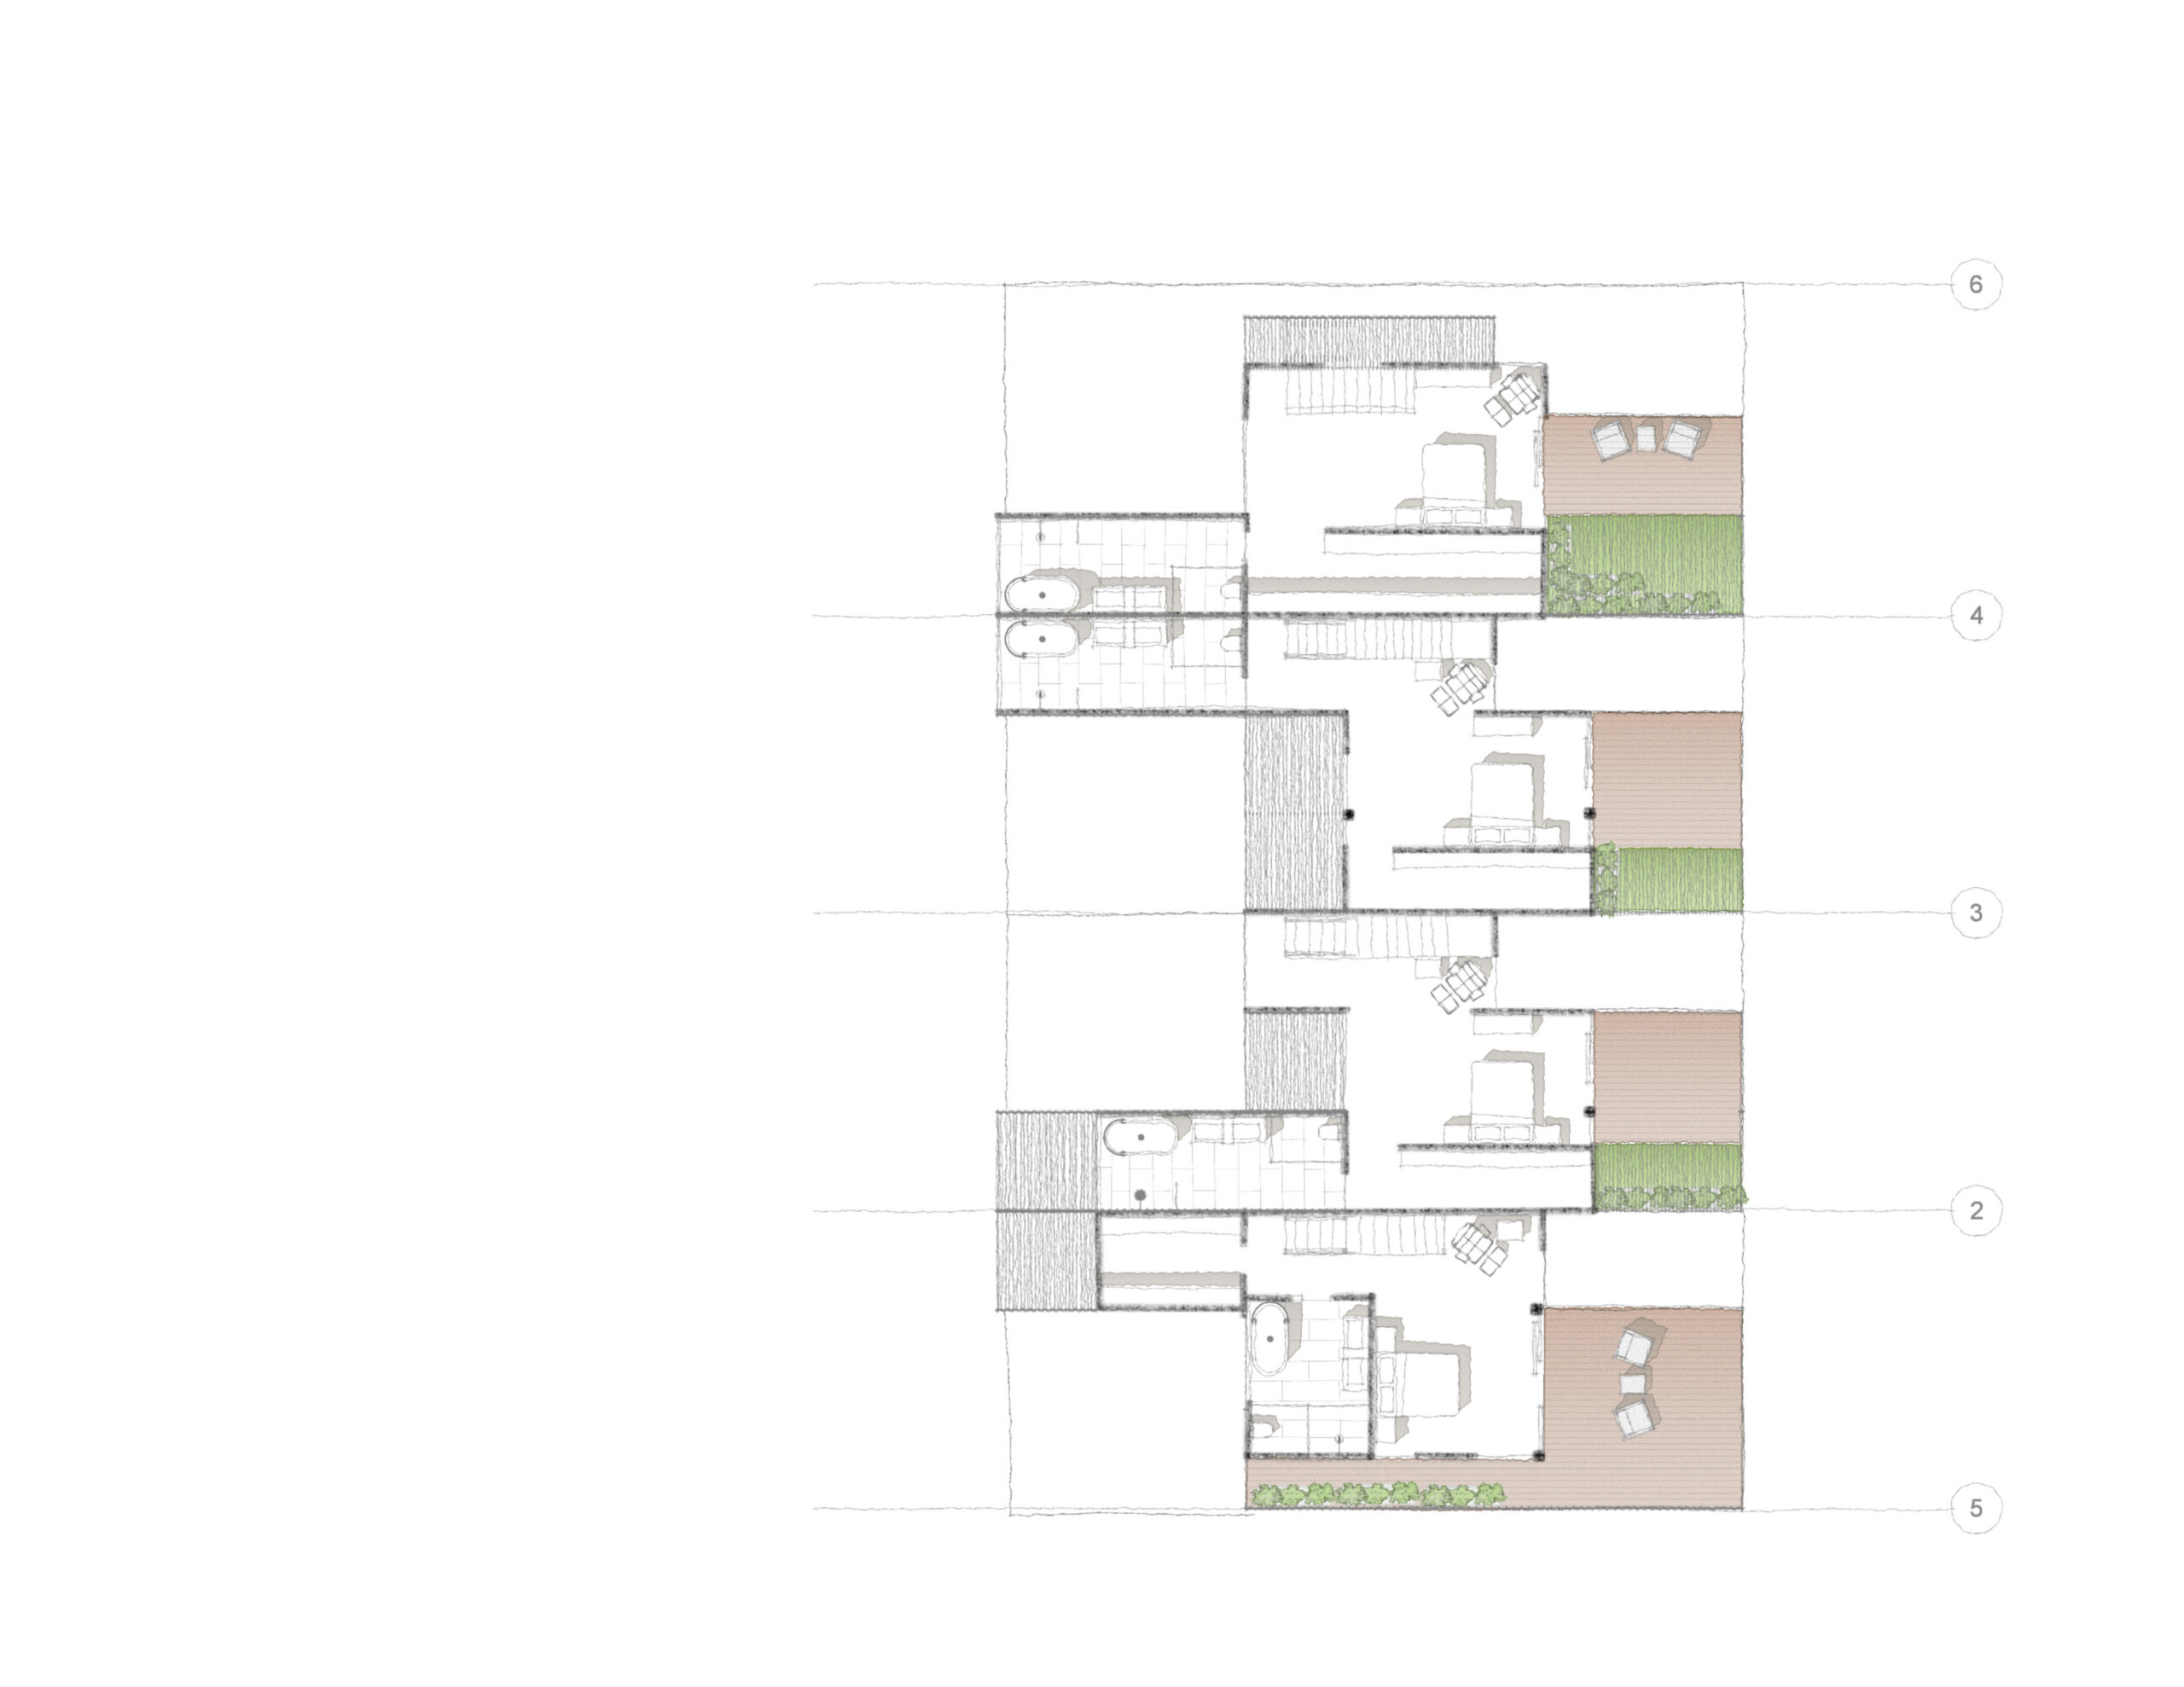
The result is
...a creative approach to live/work architecture that gives an existing commercial building new purpose. Residential, workspace, outdoor areas, and sustainable strategies come together to explore a more flexible model for urban living in Santa Barbara.