500 s.f. addition and remodel of an existing family home.


This home is now complete!
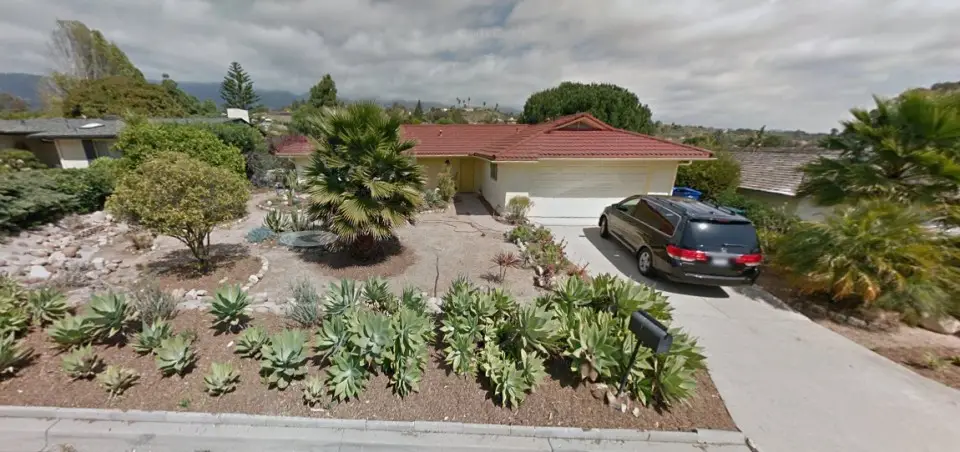
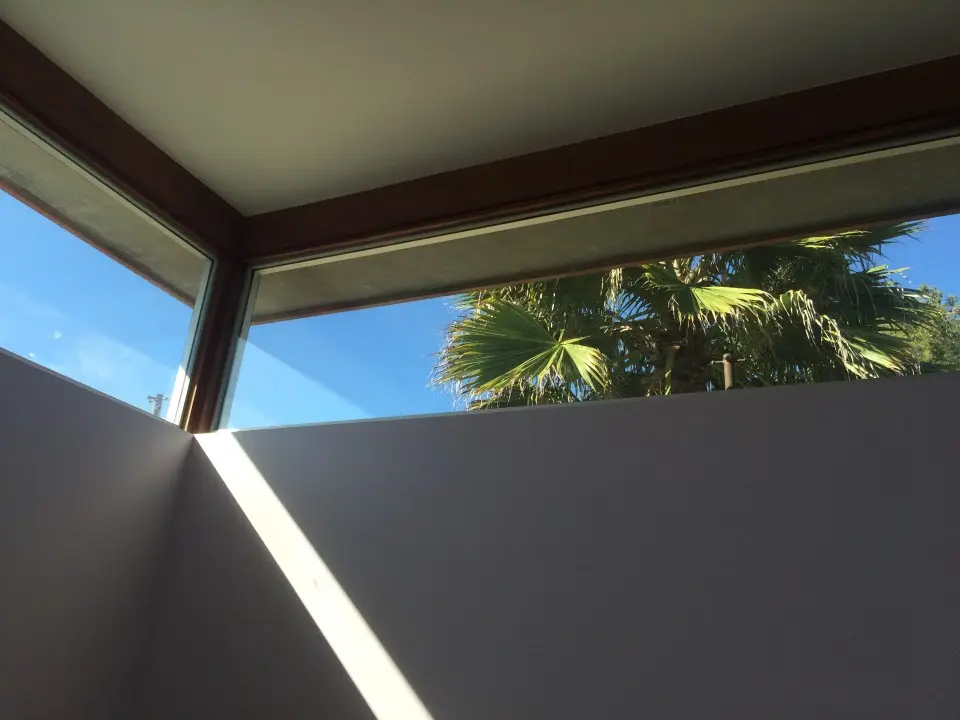
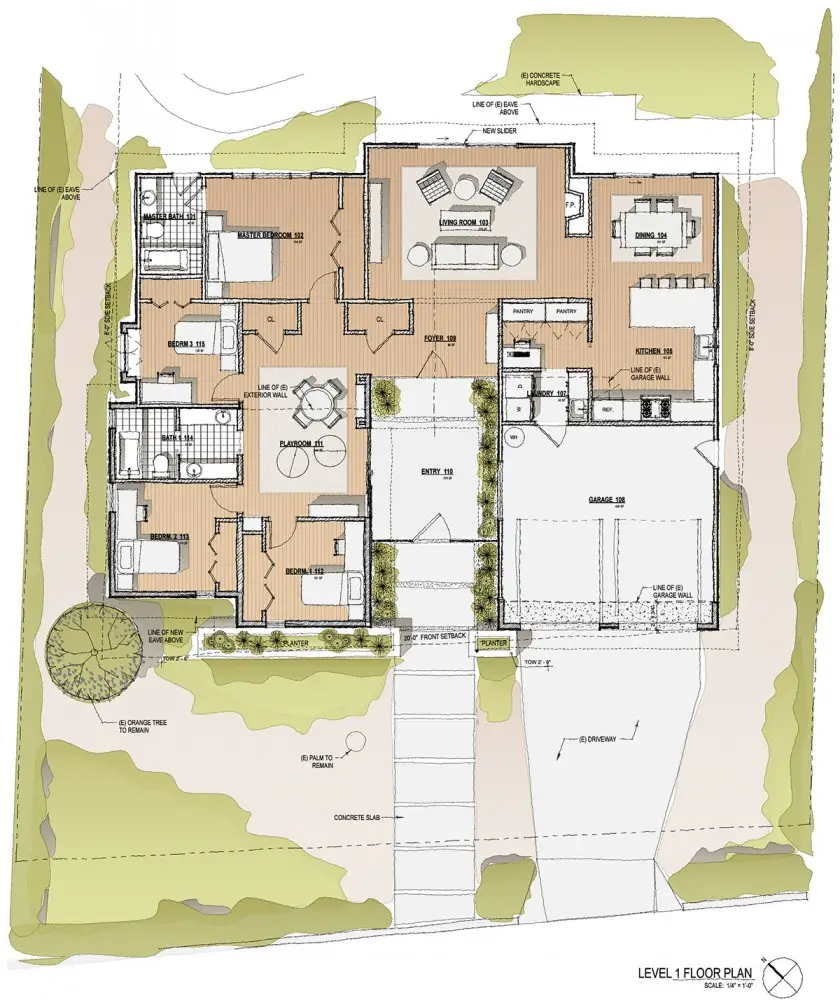
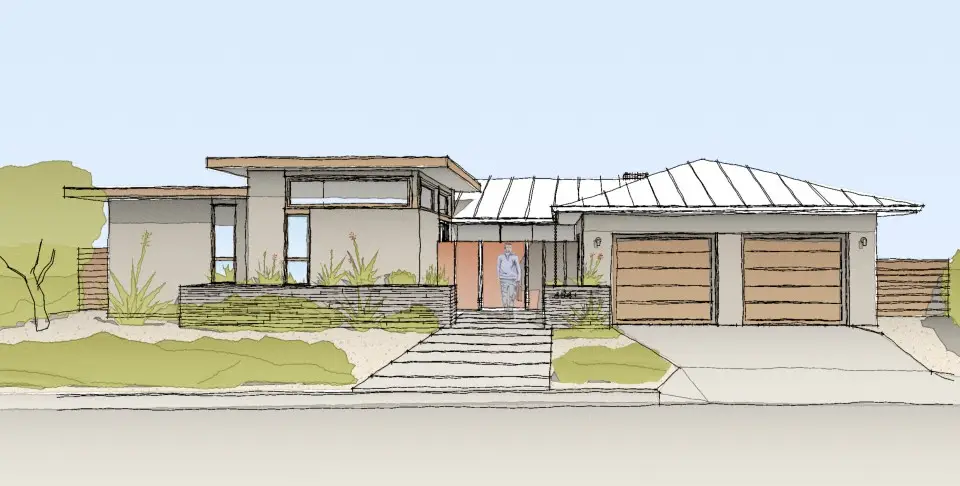
The client asked us to provide a design that added bedrooms for their children and provided a space for playing. The kitchen was to be remodeled and a pantry and laundry room included. We responded by laying out an addition that houses its own great room for the children and two new bedrooms. The great room is adjacent to a new courtyard accessed by a sliding glass door allowing for an indoor/outdoor play area. The mass of the addition is broken up with varied roof elements which provides high ceilings and natural light. The change to the existing street front of the home will be dramatic, striping away the dated facade and replacing it with modern and dynamic forms will breath new life into this home.
We began by studying
COPY
Today, the once-dated
.